119 Brixham Loop, Troutman, NC 28166
- $399,000
- 4
- BD
- 3
- BA
- 1,813
- SqFt




Listing courtesy of Divine Living Real Estate LLC. deann.scheppele@gmail.com
- List Price
- $399,000
- Status
- ACTIVE
- Days on Market
- 8
- MLS#
- 4410222
- Style
- Transitional
- Year Built
- 2024
- Bedrooms
- 4
- Bathrooms
- 3
- Full Baths
- 2
- Half Baths
- 1
- Living Area
- 1,813
- Lot Size
- 8,712
- Acres
- 0.20
- Subdivision
- Colonial Crossing
- Neighborhood
- Colonial Crossing
Property Description
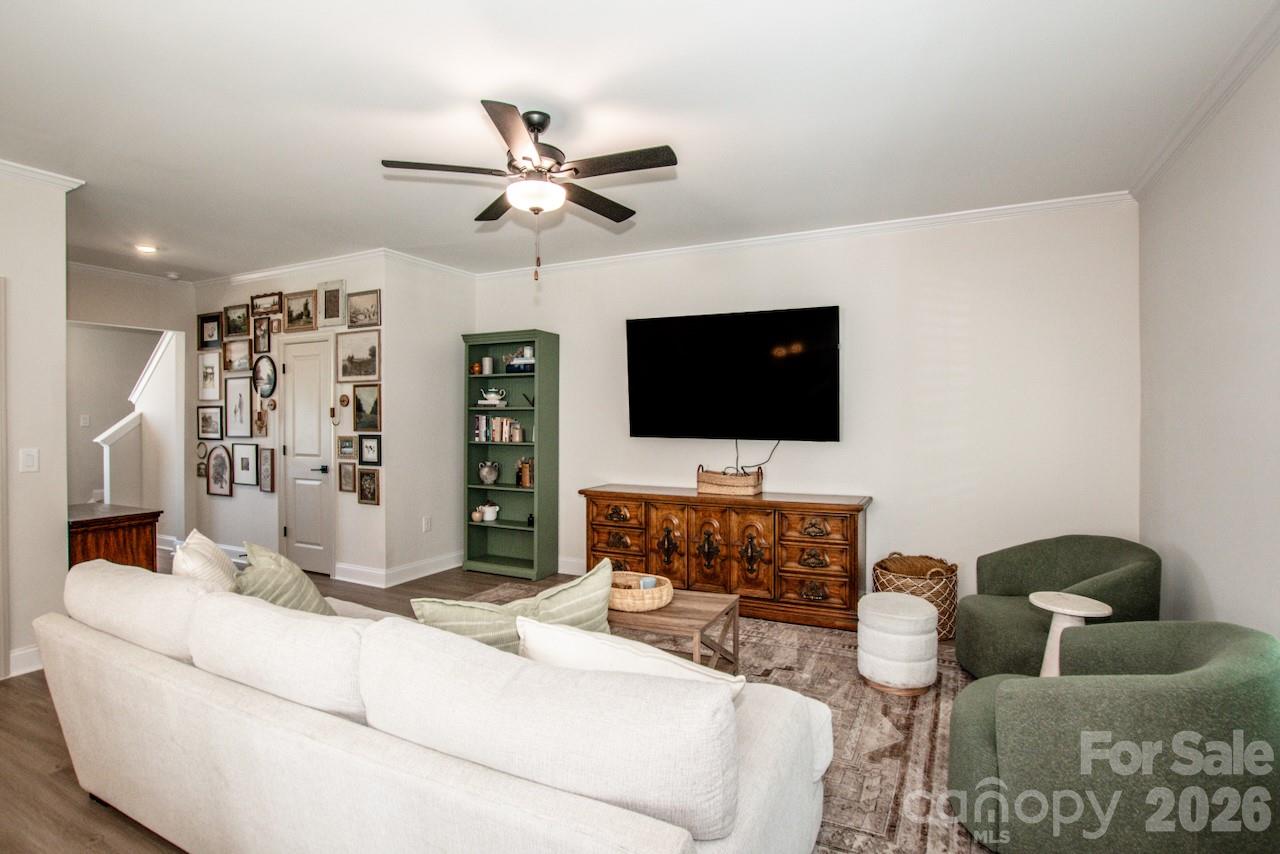
Need extra help with financing? The seller is offering seller-paid closing costs with an acceptable offer! Use the credit to buy down your mortgage interest rate for a lower monthly payment or apply it toward your closing costs. Plus, this home qualifies for 100% financing for eligible buyers through approved lender guidelines. This popular Davidson floor plan is ideally situated on the back of the community, featuring a beautiful tree-lined backyard that provides exceptional privacy. The open-concept design offers 4 spacious bedrooms, 2.5 bathrooms, and comfortable living spaces perfect for everyday living and entertaining. The kitchen is designed for both function and style, featuring a large center island, walk-in pantry, modern stainless steel appliances, abundant cabinetry, and generous counter space. Located in the charming town of Troutman, you’ll enjoy the perfect blend of small-town charm and everyday convenience, with shopping, dining, parks, and essential amenities just minutes away. The location offers easy access to Mooresville, Statesville, Sherrills Ford, and Denver, while Charlotte Douglas International Airport is approximately 45 minutes away, making commuting and travel convenient.
Additional Information
- Interior Features
- Cable Prewire, Kitchen Island, Open Floorplan, Pantry, Walk-In Closet(s)
- HOA Fee
- $400
- Property Description
- Transitional
- Appliances
- Dishwasher, Disposal, Electric Range, Electric Water Heater, Microwave
- Heating
- Forced Air, Heat Pump
- Air Conditioning
- Central Air, Heat Pump
- Exterior Construction
- Site Built
- Levels
- Two
- Roof
- Architectural Shingle
- Foundation
- Slab
- Parking
- Driveway, Attached Garage, Garage Door Opener, Garage Faces Front
- Garage Spaces
- 2
- Elementary School
- Unspecified
- Middle School
- Unspecified
- High School
- Unspecified
Mortgage Calculator
“ Based on information submitted to the MLS GRID as of . All data is obtained from various sources and may not have been verified by broker or MLS GRID. Supplied Open House Information is subject to change without notice. All information should be independently reviewed and verified for accuracy. Some IDX listings have been excluded from this website. Properties may or may not be listed by the office/agent presenting the information © 2026 Canopy MLS as distributed by MLS GRID”

Last Updated: