5088 Lacewood Court, Concord, NC 28025
- $634,500
- 4
- BD
- 3
- BA
- 2,924
- SqFt






Listing courtesy of NorthGroup Real Estate LLC. nickyredmond2@gmail.com
- List Price
- $634,500
- Status
- ACTIVE
- Days on Market
- 44
- Price Change
- ▼ $15,500 1788371948
- MLS#
- 4409269
- New Construction
- Yes
- Year Built
- 2026
- Bedrooms
- 4
- Bathrooms
- 3
- Full Baths
- 3
- Living Area
- 2,924
- Lot Size
- 25,700
- Acres
- 0.59
- Neighborhood
- No Neighborhood
Property Description
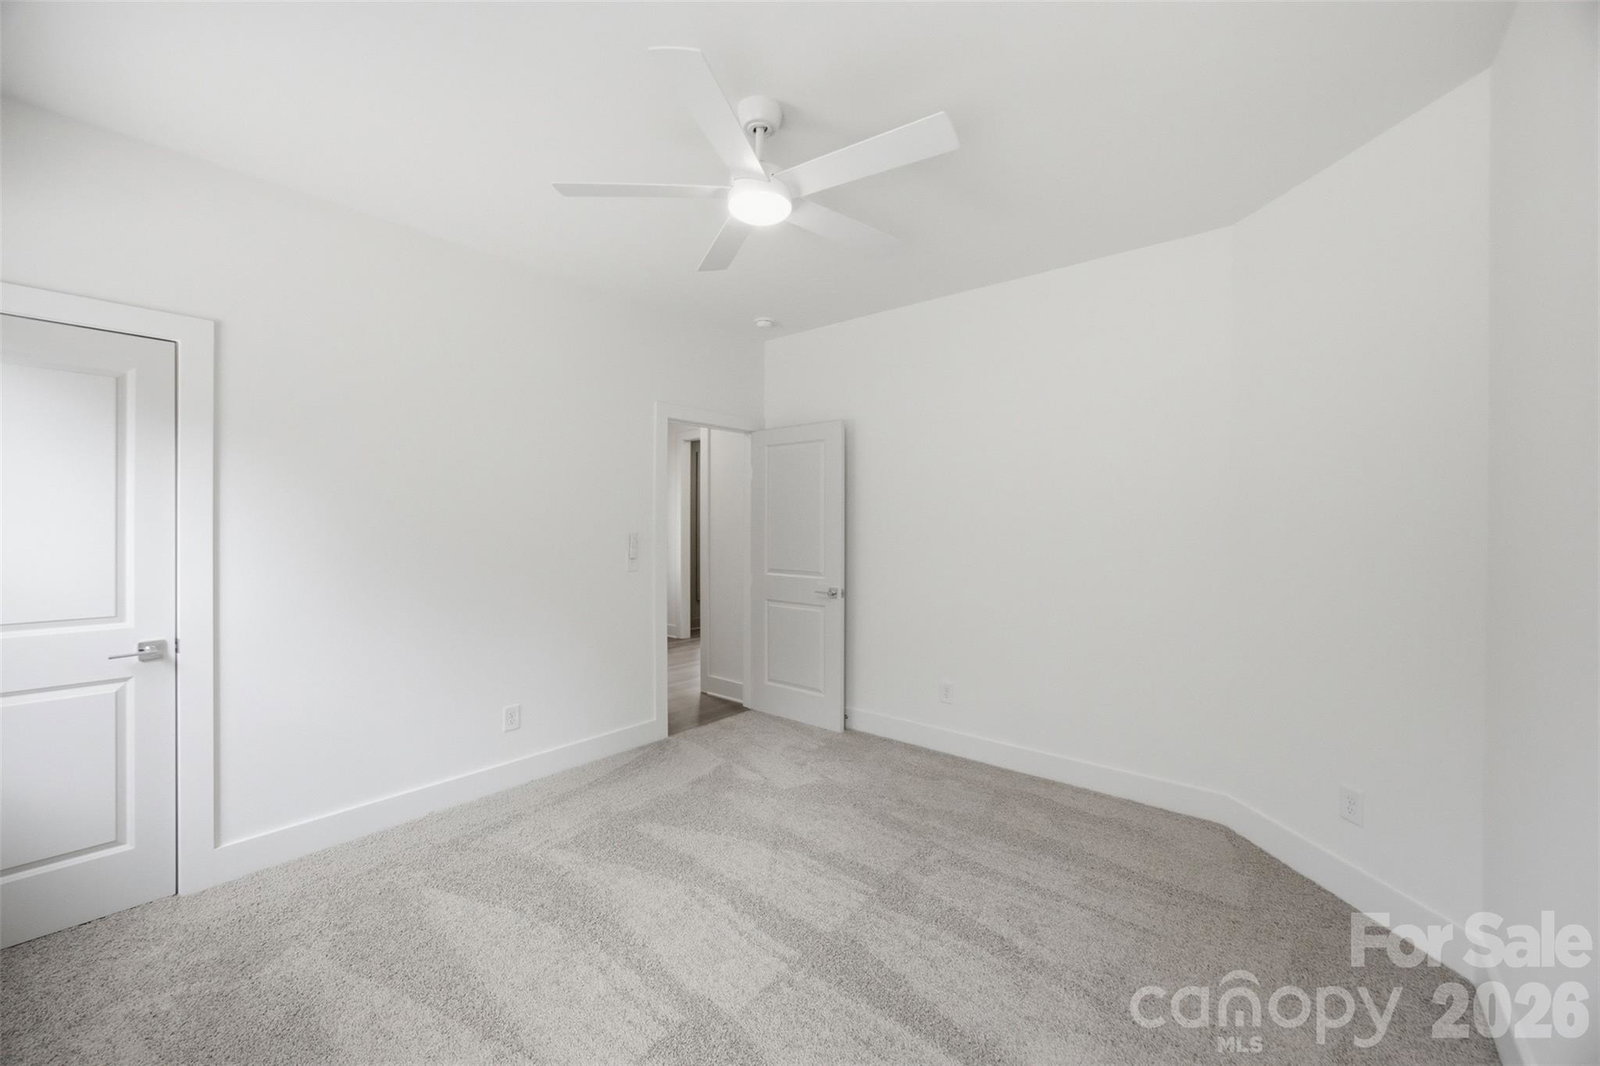
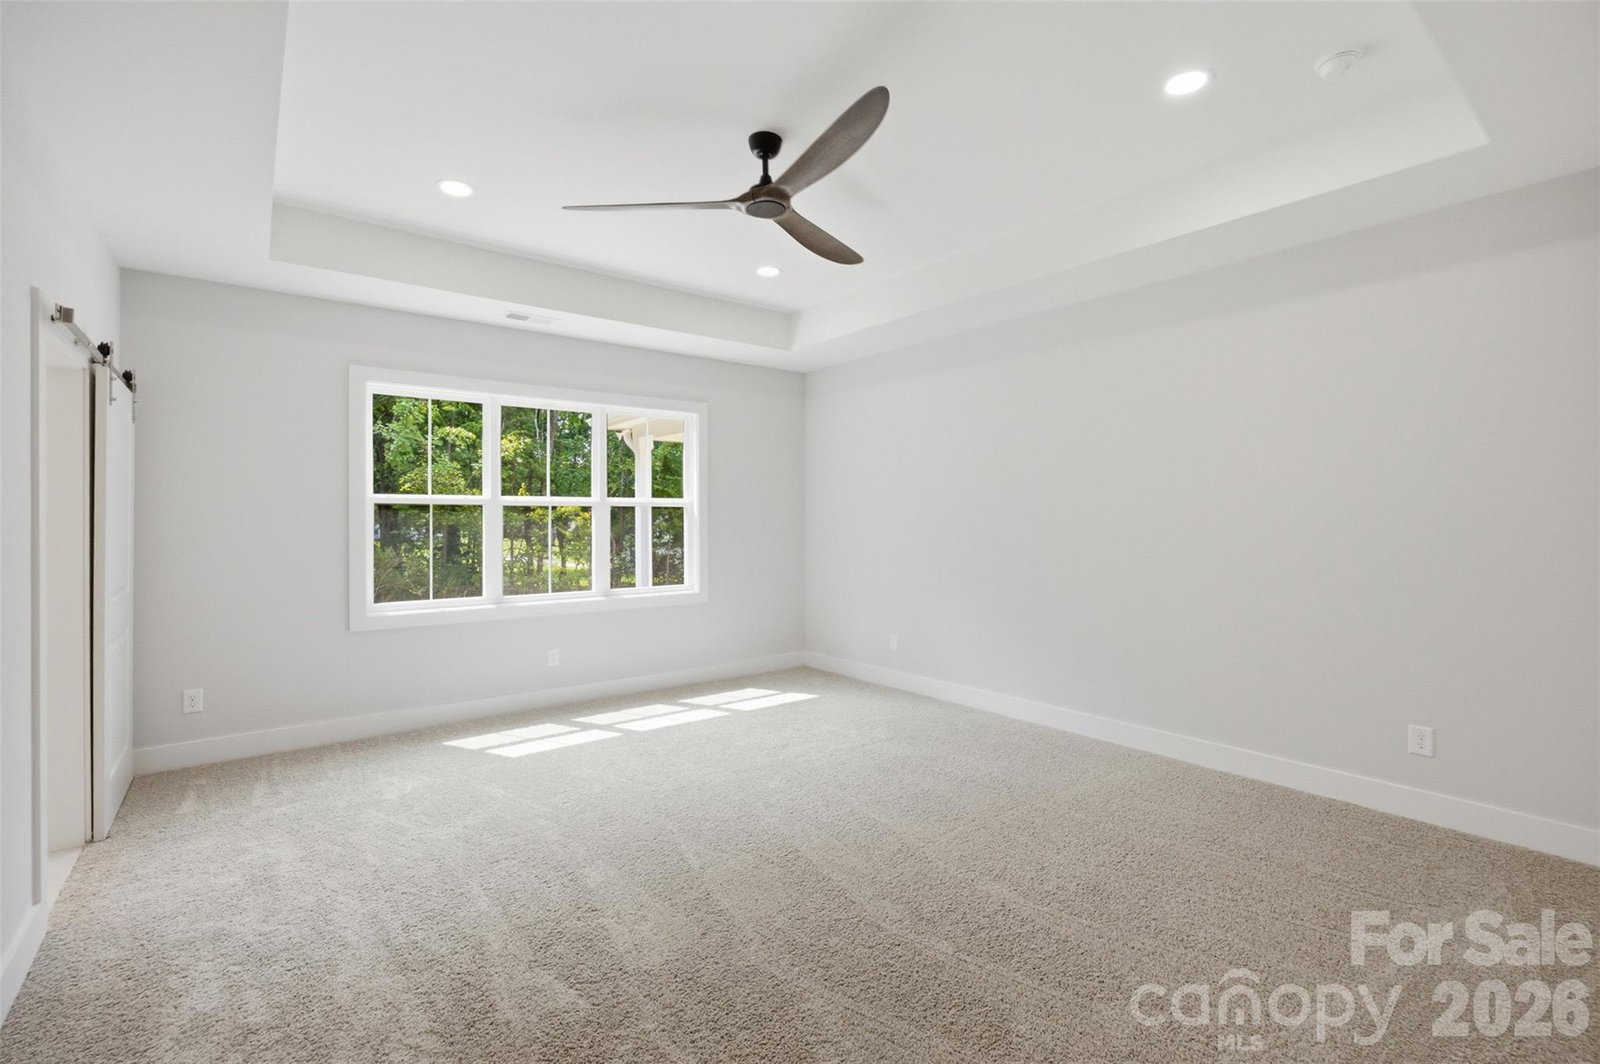
Welcome to 5088 Lacewood Court in Concord, North Carolina! This stunning new construction home offers 2,924 heated square feet of thoughtfully designed living space on a private .59-acre lot with no HOA. Step inside and you’ll immediately appreciate the bright, open-concept design. At the heart of the home is the beautifully appointed kitchen, featuring quartz countertops, a large center island with an undermount sink, a designer tile backsplash, a walk-in pantry, and plenty of space for gathering with family and friends. The living space flows seamlessly onto the covered back porch, creating the perfect setting for outdoor entertaining or simply relaxing and enjoying the privacy of your backyard. This home offers 4 bedrooms, 3 full bathrooms, a dedicated office, and a spacious bonus room. The thoughtfully designed split-bedroom floor plan provides added privacy, while a secondary bedroom with its own full bath is conveniently located near the primary suite—making it ideal for guests or multigenerational living. The luxurious primary suite is a true retreat, complete with a spa-inspired bathroom featuring a freestanding soaking tub and a beautifully tiled walk-in shower. With upscale finishes, modern design, and a private setting, 5088 Lacewood Court offers the perfect blend of comfort and style. Home comes with a 2-10 Home Buyers Warranty. Come experience everything this exceptional home has to offer. Schedule your private showing today!
Additional Information
- Interior Features
- Attic Walk In, Kitchen Island, Pantry, Split Bedroom, Walk-In Closet(s), Walk-In Pantry
- Zoning
- CR
- Appliances
- Dishwasher, Electric Range, Exhaust Fan, Gas Water Heater, Plumbed For Ice Maker, Tankless Water Heater
- Heating
- Electric, Heat Pump, Zoned, Other - See Remarks
- Air Conditioning
- Ceiling Fan(s), Central Air, Electric, Multi Units, Zoned, Other - See Remarks
- Exterior Construction
- Site Built
- Levels
- 1 Story/F.R.O.G.
- Roof
- Architectural Shingle
- Foundation
- Slab
- Parking
- Driveway, Attached Garage, Garage Door Opener, Garage Faces Side, Keypad Entry
- Garage Spaces
- 2
- Elementary School
- W.M. Irvin
- Middle School
- Mount Pleasant
- High School
- Mount Pleasant
Mortgage Calculator
“ Based on information submitted to the MLS GRID as of . All data is obtained from various sources and may not have been verified by broker or MLS GRID. Supplied Open House Information is subject to change without notice. All information should be independently reviewed and verified for accuracy. Some IDX listings have been excluded from this website. Properties may or may not be listed by the office/agent presenting the information © 2026 Canopy MLS as distributed by MLS GRID”

Last Updated: