9815 Caledenia Drive, Huntersville, NC 28078
- $630,000
- 5
- BD
- 5
- BA
- 3,372
- SqFt





Listing courtesy of Keller Williams South Park. 704-677-2533
- List Price
- $630,000
- Status
- ACTIVE
- Days on Market
- 51
- Price Change
- ▼ $15,000 1787851469
- MLS#
- 4403205
- Style
- Transitional
- Year Built
- 2019
- Bedrooms
- 5
- Bathrooms
- 5
- Full Baths
- 4
- Half Baths
- 1
- Living Area
- 3,372
- Lot Size
- 12,153
- Acres
- 0.28
- Subdivision
- Arrington
- Neighborhood
- Arrington
Property Description
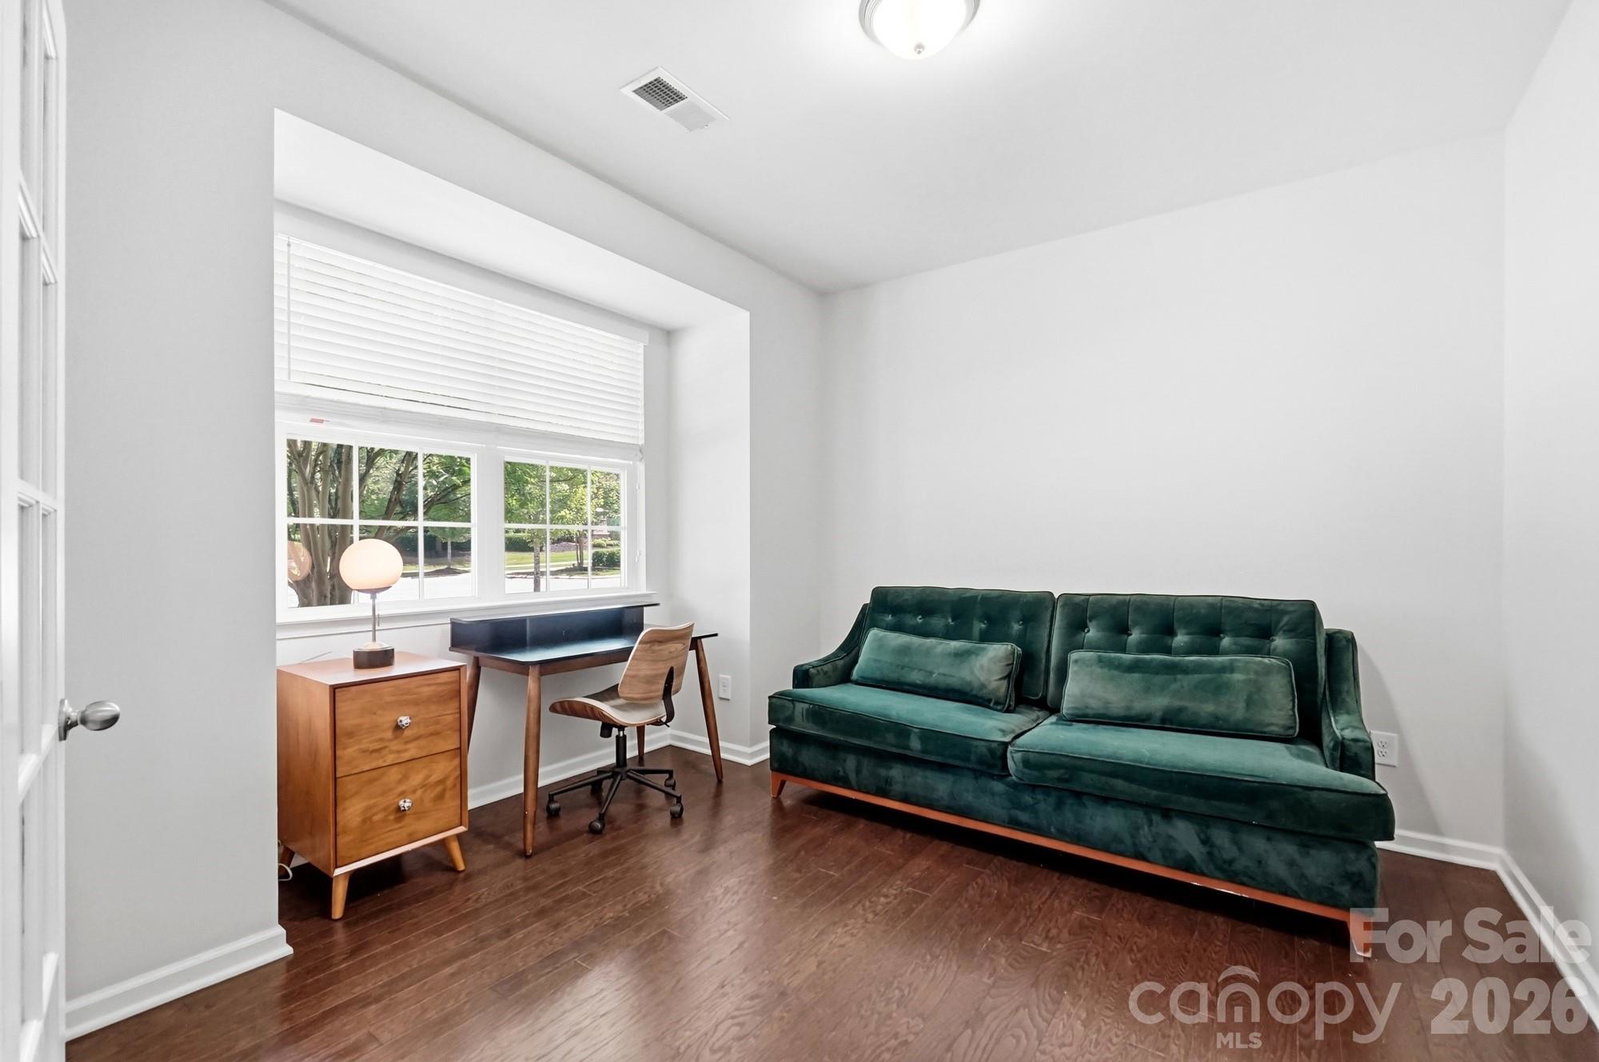
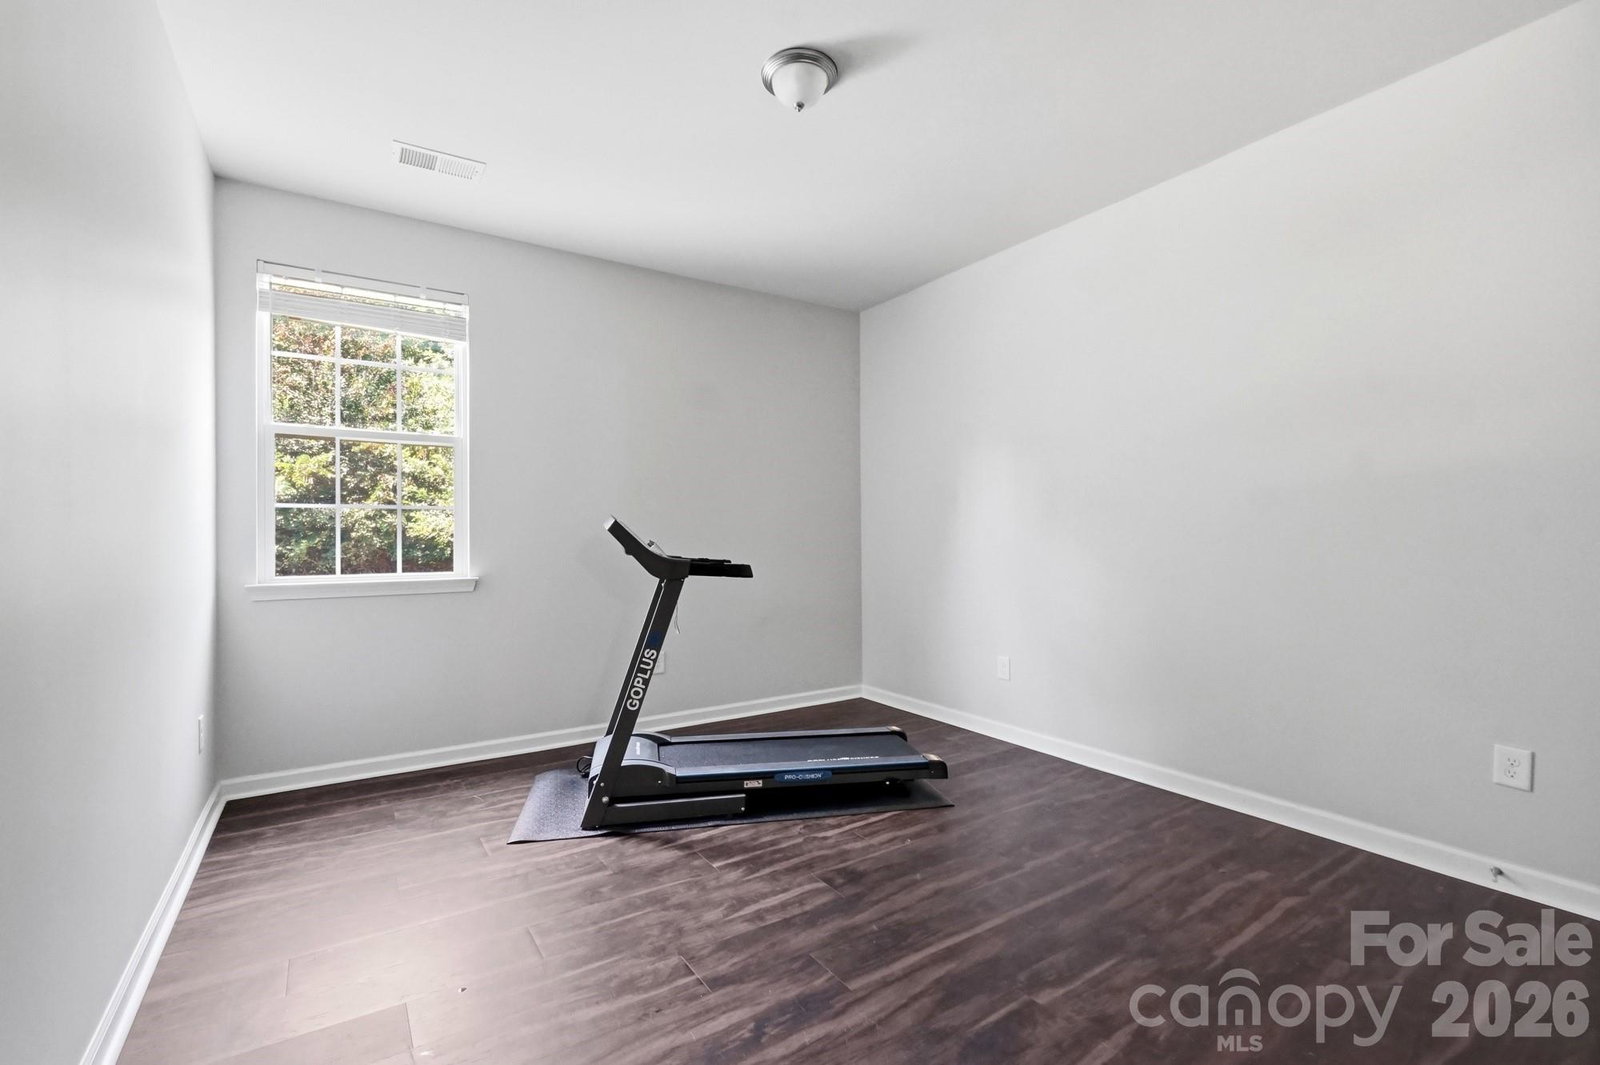
**RECENTLY REDUCED $15,000 TO $630,000! SELLER ALSO OFFERING A $5,000 BUYER CREDIT WITH AN ACCEPTABLE OFFER. Seller is flexible on offer structure and concessions.** Welcome to 9815 Caledenia Drive, a move-in-ready 5-bedroom, 4.5-bath home offering 3,372 square feet in Huntersville’s Arrington community. The main level features an office with French doors, formal dining room, open kitchen and living area, and a private bedroom with its own full bathroom. Upstairs includes an oversized loft, spacious primary suite with a customized walk-in closet, three additional bedrooms, two full bathrooms, and laundry room. Recent improvements include an updated staircase, fresh interior paint, and a new refrigerator, washer, and dryer. Outside, enjoy a fenced backyard, patio, mature trees, and common open space adjoining one side. Community amenities include a clubhouse, pool, playground, and sidewalks, with convenient access to Birkdale Village, Lake Norman, shopping, dining, and major commuter routes. Survey on file reflects front utility and drainage easements and a rear undisturbed buffer. See the survey and updated seller disclosure for details. School assignments/ratings are subject to change; buyer to verify.
Additional Information
- Interior Features
- Attic Stairs Pulldown, Breakfast Bar, Built-in Features, Cable Prewire, Open Floorplan, Pantry, Storage, Walk-In Closet(s), Whirlpool, Other - See Remarks
- Exterior Features
- Other - See Remarks
- HOA Fee
- $555
- Property Description
- Transitional
- Appliances
- Dishwasher, Disposal, Gas Range, Microwave, Oven, Refrigerator with Ice Maker, Washer/Dryer
- Heating
- Forced Air, Natural Gas, Zoned
- Air Conditioning
- Ceiling Fan(s), Central Air, Zoned
- Exterior Construction
- Site Built
- Levels
- Two
- Roof
- Architectural Shingle
- Foundation
- Slab
- Parking
- Driveway
- Garage Spaces
- 2
- Elementary School
- Barnette
- Middle School
- Francis Bradley
- High School
- Unspecified
Mortgage Calculator
“ Based on information submitted to the MLS GRID as of . All data is obtained from various sources and may not have been verified by broker or MLS GRID. Supplied Open House Information is subject to change without notice. All information should be independently reviewed and verified for accuracy. Some IDX listings have been excluded from this website. Properties may or may not be listed by the office/agent presenting the information © 2026 Canopy MLS as distributed by MLS GRID”

Last Updated: