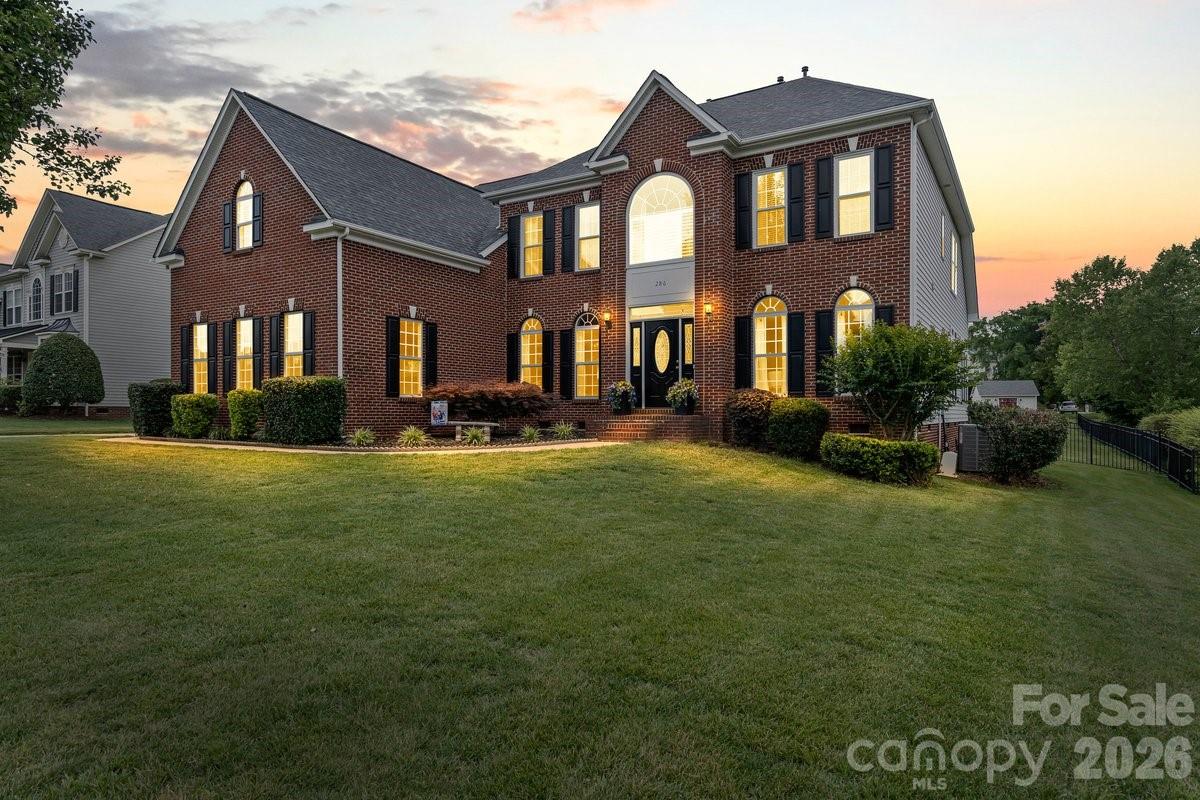
286 Corona Circle, Mooresville, NC 28117
- $900,000
- 4
- BD
- 4
- BA
- 4,380
- SqFt




Listing courtesy of Mooresville Realty LLC. stephaniep@mooresvillerealty.com
- List Price
- $900,000
- Status
- ACTIVE UNDER CONTRACT
- Days on Market
- 103
- MLS#
- 4385796
- Year Built
- 2005
- Bedrooms
- 4
- Bathrooms
- 4
- Full Baths
- 3
- Half Baths
- 1
- Living Area
- 4,380
- Lot Size
- 24,829
- Acres
- 0.57
- Subdivision
- Sundown
- Neighborhood
- Sundown
Property Description
Welcome to this stunning home nestled in one of the Mooresville’s most sought-after subdivisions Sundown Cove! Offering 4 spacious bedrooms, 3.5 baths, 3 car garage and a spacious floorplan, this beautifully designed residence combines timeless elegance with everyday comfort and functionality. Step inside to find an impressive layout featuring formal living and dining rooms, a private office, den with a fireplace opening to a brand new large kitchen with island and bright sunroom. You will also find the laundry/mud room, and a versatile flex space perfect for a playroom, gym, or additional entertaining area. The heart of the home flows effortlessly for both everyday living and hosting guests. Kitchen comes with a R/O faucet, and there is a whole home water softener system mounted in the garage. Upstairs, you’ll find three secondary bedrooms, including one with its own private bath, plus an expansive primary retreat complete with a luxurious en suite and separate his-and-hers walk-in closets. Outside, your backyard oasis awaits with a stunning in-ground pool, spa, spacious patio areas, screened porch, and gazebo. Creating the perfect setting for relaxing or entertaining all summer long. With incredible space, beautiful curb appeal, and resort-style outdoor living, this home truly has it all. A rare opportunity in a highly desirable neighborhood. Community does have a community pool too. This is one you don’t want to miss!
Additional Information
- Interior Features
- Attic Stairs Pulldown, Built-in Features, Kitchen Island, Open Floorplan, Storage, Walk-In Closet(s), Walk-In Pantry
- Exterior Features
- In-Ground Hot Tub / Spa
- HOA Fee
- $224
- Appliances
- Dishwasher, Disposal, Double Oven, Electric Range, Gas Cooktop, Water Softener
- Heating
- Forced Air
- Air Conditioning
- Central Air, Multi Units
- Exterior Construction
- Site Built
- Levels
- Two
- Roof
- Architectural Shingle
- Foundation
- Crawl Space
- Pool
- Yes
- Parking
- Driveway, Attached Garage, Garage Faces Side
- Garage Spaces
- 3
- Elementary School
- Lake Norman
- Middle School
- Woodland Heights
- High School
- Lake Norman
Mortgage Calculator
“ Based on information submitted to the MLS GRID as of . All data is obtained from various sources and may not have been verified by broker or MLS GRID. Supplied Open House Information is subject to change without notice. All information should be independently reviewed and verified for accuracy. Some IDX listings have been excluded from this website. Properties may or may not be listed by the office/agent presenting the information © 2026 Canopy MLS as distributed by MLS GRID”

Last Updated: