4127 Falston Drive, Greensboro, NC 27405
- $320,750
- 4
- BD
- 3
- BA
- 1,954
- SqFt





Listing courtesy of Southeast Realty Partners. Contact:
- List Price
- $320,750
- Status
- ACTIVE
- Days on Market
- 20
- MLS#
- 1233338
- New Construction
- Yes
- Year Built
- 2026
- Bedrooms
- 4
- Bathrooms
- 3
- Full Baths
- 2
- Half Baths
- 1
- Living Area
- 1,954
- Lot Size
- 4,791
- Acres
- 0.11
- Subdivision
- Thornton
- Neighborhood
- Thornton
Property Description
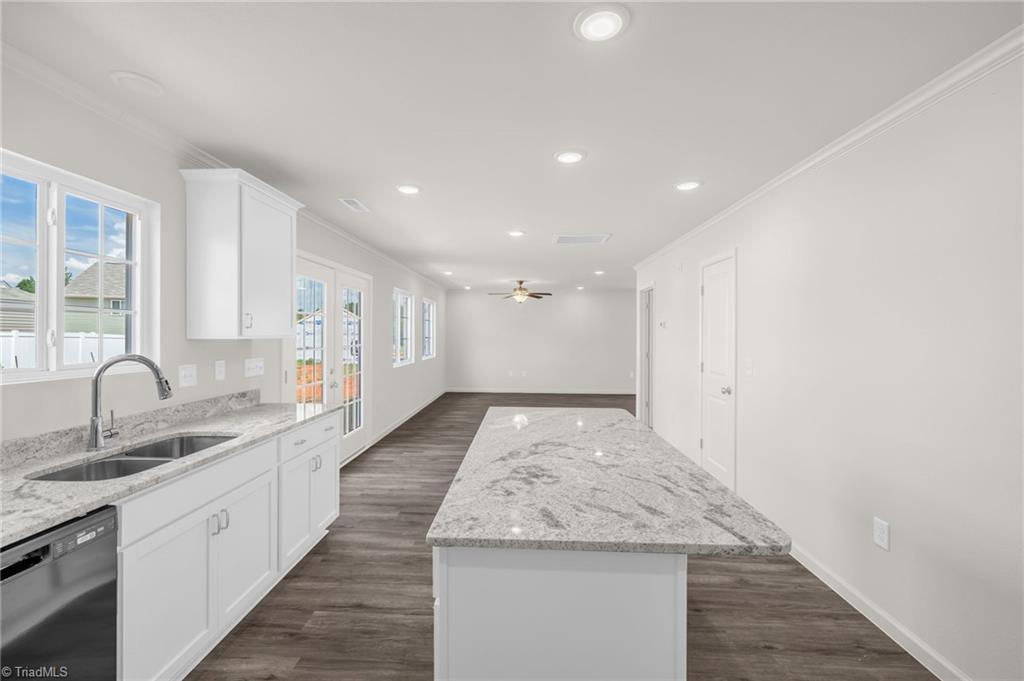
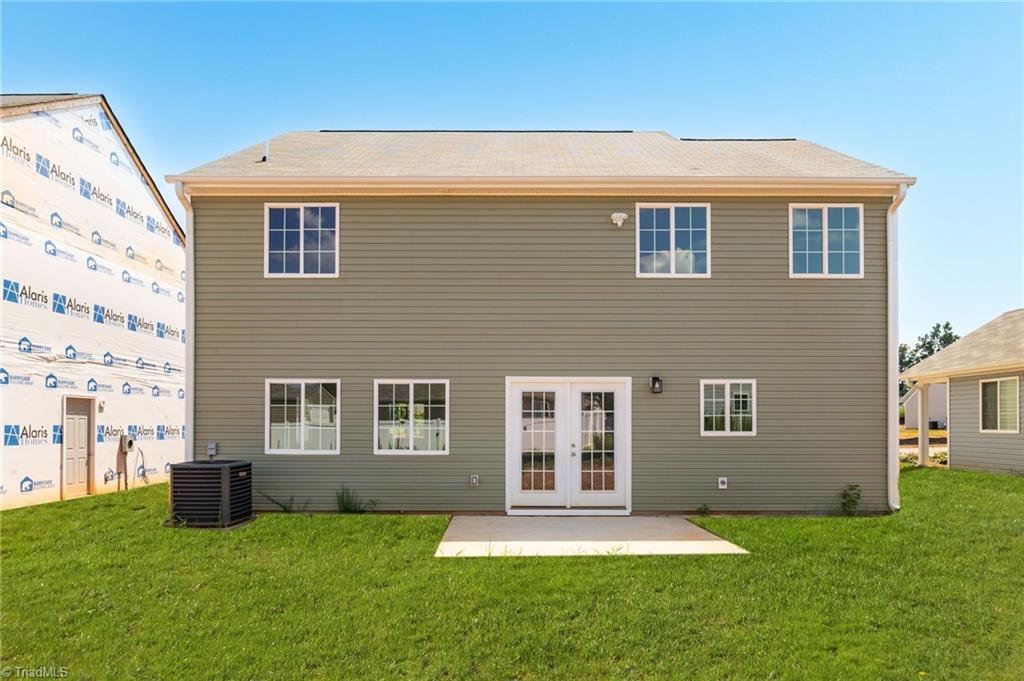
New Construction! Farrington Model D – a fantastic new home! This beautifully designed 4-bedroom, 2.5-bath residence offers 1,954 square feet of thoughtfully crafted living space. The main level features an open floor plan with luxury vinyl plank flooring, a spacious great room with a dining area, and a well-appointed kitchen featuring soft-close cabinets, granite countertops, an extended island and undermount sink. A pantry and convenient half bath complete the space. Additional highlights include a LED lighting package, generous 2-car garage, a landscaped front yard, and more. Step outside to enjoy your 10 x 12 patio—perfect for relaxing or entertaining. Ask about current builder incentives and let us connect you with a lender who may assist with financing options. Exterior photos showcase a recent model; colors and elevation may vary. Contact this local builder for estimated completion dates!
Additional Information
- Interior Features
- Ceiling Fan(s), Dead Bolt(s), Kitchen Island, Pantry, Solid Surface Counter
- HOA Fee
- $24
- Zoning
- CD-R-7
- Flooring
- Carpet, Vinyl
- Appliances
- Microwave, Dishwasher, Disposal, Free-Standing Range, Electric Water Heater
- Heating
- Heat Pump, Electric
- Levels
- Two
- Foundation
- Slab
- Parking
- Driveway, Garage Door Opener, Attached
- Garage
- Attached Garage
- Garage Spaces
- 2