Share this with your friends


336.600.1052
Real Estate Company
841 Dunleigh Drive, Burlington, NC 27215
- $1,025,000
- 4
- BD
- 4
- BA
- 4,474
- SqFt




Listing courtesy of Keller Williams Central. Contact: Keller Williams Central 336-227-4433
- List Price
- $1,025,000
- Status
- PENDING AB
- Days on Market
- 67
- MLS#
- 1231843
- Style
- Transitional
- Year Built
- 2006
- Bedrooms
- 4
- Bathrooms
- 4
- Full Baths
- 3
- Half Baths
- 1
- Living Area
- 4,474
- Lot Size
- 18,295
- Acres
- 0.42
- Subdivision
- Waterford
- Neighborhood
- Waterford
Property Description
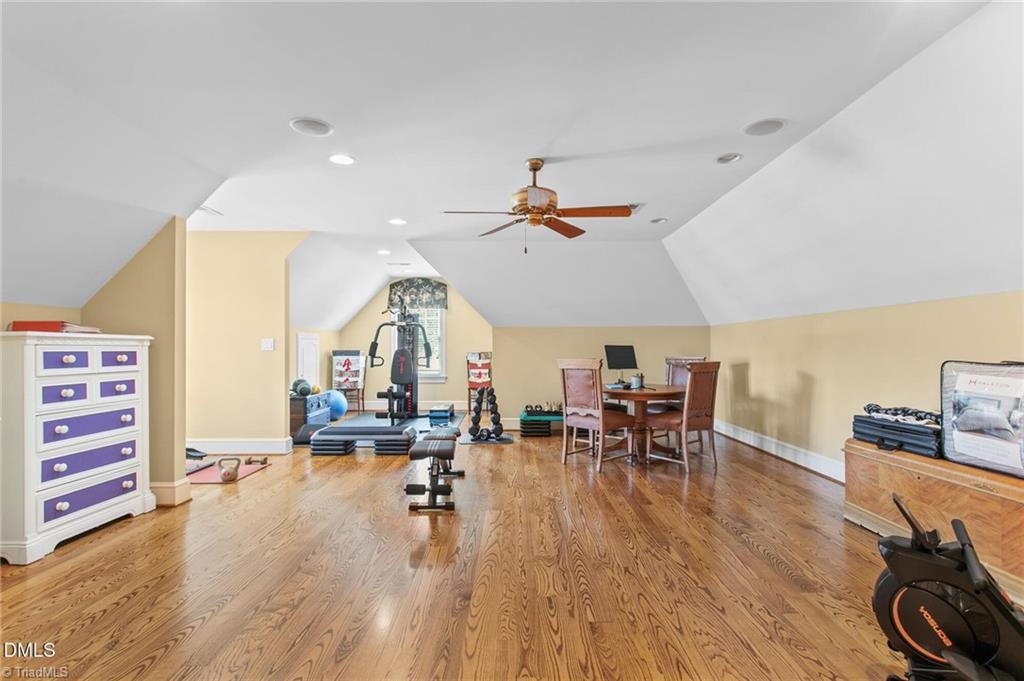
Custom-built lakefront living in prestigious Waterford. Situated on .42 acres, this nearly 4,500 sq ft 4-bdrm, 3.5-bath home showcases exceptional craftsmanship & lake views throughout. Features include hardwoods, detailed ceilings, extensive millwork & stunning family room w/20-foot stone masonry fireplace, vaulted timber framing & tongue-n-groove ceiling. Gourmet kitchen w/custom cherry cabinetry, granite, Sub-Zero, Wolf, Dacor & Bosch appliances, large island & walk-in pantry. Main-level primary suite w/lake views, oversized custom closet & luxurious bath w/Kohler tub & large multi-head shower. Add'l spaces-office, sunroom, 2 bdrm downstairs, upstairs suite & large bonus room. Garage w/mahogany doors, custom cabinetry, pine walls/ceiling, acid-stained floors, separate HVAC & generator. Brick paver patios, covered porch w/stone fireplace & gazebo overlooking lake. Extensive attic storage, sealed crawlspace & 6 HVAC zones. Convenient to I-85/40, shopping & Elon University.
Additional Information
- Interior Features
- Built-in Features, Ceiling Fan(s), Soaking Tub, In-Law Floorplan, Interior Attic Fan, Kitchen Island, Pantry, Separate Shower, Solid Surface Counter, Central Vacuum
- Exterior Features
- Lighting, Sprinkler System
- HOA Fee
- $379
- Property Description
- Transitional
- Zoning
- res
- Flooring
- Tile, Wood
- Appliances
- Built-In Refrigerator, Microwave, Convection Oven, Dishwasher, Disposal, Gas Cooktop, Range Hood, Warming Drawer, Tankless Water Heater, Attic Fan
- Heating
- Forced Air, Heat Pump, Zoned, Electric, Natural Gas
- Levels
- Two
- Parking
- Driveway, Garage, Circular Driveway, Garage Door Opener, Attached
- Garage
- Attached Garage
- Garage Spaces
- 2
- Elementary School
- Highland
- Middle School
- Turrentine
- High School
- Walter M Williams
Get an instant property value now.