Share this with your friends


336.600.1052
Real Estate Company
501 Baymeade Drive, Lexington, NC 27295
- $329,000
- 4
- BD
- 3
- BA
- 2,164
- SqFt



Listing courtesy of DR Horton. Contact:
- List Price
- $329,000
- Status
- ACTIVE
- Days on Market
- 74
- Price Change
- ▼ $10,000 1791323968
- MLS#
- 1229977
- New Construction
- Yes
- Year Built
- 2026
- Bedrooms
- 4
- Bathrooms
- 3
- Full Baths
- 2
- Half Baths
- 1
- Living Area
- 2,164
- Lot Size
- 31,798
- Acres
- 0.73
- Subdivision
- Baymeade
- Neighborhood
- Baymeade
Property Description
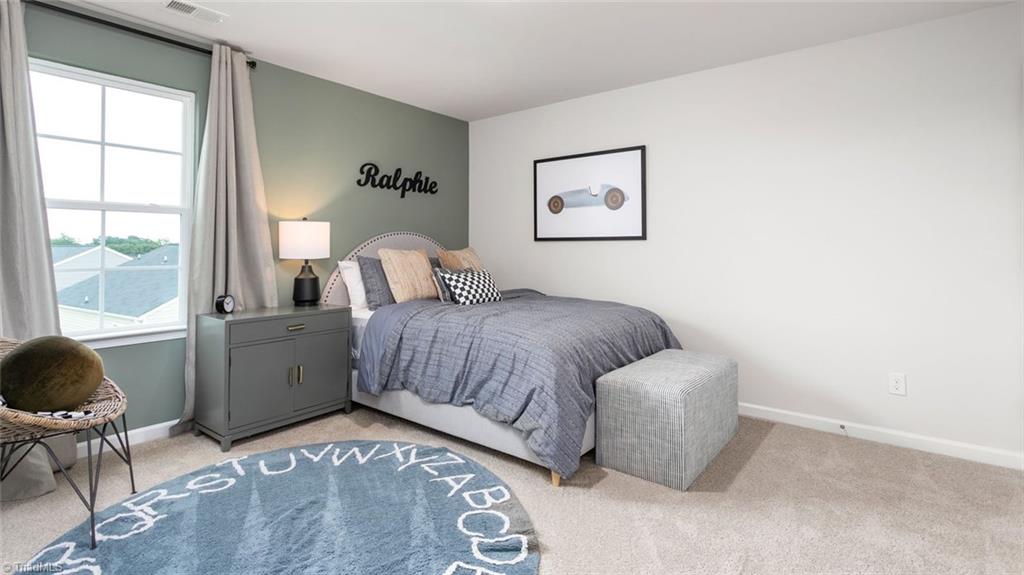
The Penwell is one of our two-story homes, offering 4 bedrooms, 2.5 bathrooms, 2,164 sq. ft. of living space, and a 2-car garage. Upon entering the home, you’ll be greeted by an inviting foyer which leads you past a flex room and powder room, then directly into the center of the home. At the heart of the home is a spacious living room that blends with the kitchen and breakfast areal. The kitchen is well-equipped with a walk-in pantry, stainless steel appliances, and functional kitchen island. On the second floor you’ll find a loft. The primary bedroom sits at the front of the home on the second floor and features a large walk-in closet off the primary bathroom that boasts a walk-in shower, dual vanity, and a water closet for ultimate privacy. The additional 2 bedrooms upstairs each boast a walk-in closet and have easy access to a full bathroom. The laundry room completes the second floor.
Additional Information
- Interior Features
- Kitchen Island, Pantry
- HOA Fee
- $30
- Zoning
- RES
- Flooring
- Carpet, Vinyl
- Appliances
- Microwave, Cooktop, Electric Water Heater
- Heating
- Heat Pump, Zoned, Electric
- Levels
- Two
- Foundation
- Slab
- Parking
- Driveway, Garage, Paved, Garage Door Opener, Attached, Garage Faces Front
- Garage
- Attached Garage, Front Load Garage
- Garage Spaces
- 2
- Elementary School
- Reeds
- Middle School
- Tyro
- High School
- West Davidson