Share this with your friends


336.600.1052
Real Estate Company
820 Dunleigh Drive, Burlington, NC 27215
- $662,500
- 4
- BD
- 3
- BA
- 2,903
- SqFt




Listing courtesy of eXp Realty. Contact:
Sold listing courtesy of Howard Hanna Allen Tate - Burlington
Buyer Representative Howard Hanna Allen Tate - Burlington
- Sold Price
- $662,500
- List Price
- $675,000
- Status
- CLOSED
- Days on Market
- 46
- Closing Date
- Aug 31, 2026
- MLS#
- 1227150
- Style
- Transitional
- Year Built
- 2015
- Bedrooms
- 4
- Bathrooms
- 3
- Full Baths
- 3
- Living Area
- 2,903
- Lot Size
- 15,202
- Acres
- 0.35
- Subdivision
- Waterford
- Neighborhood
- Waterford
Property Description
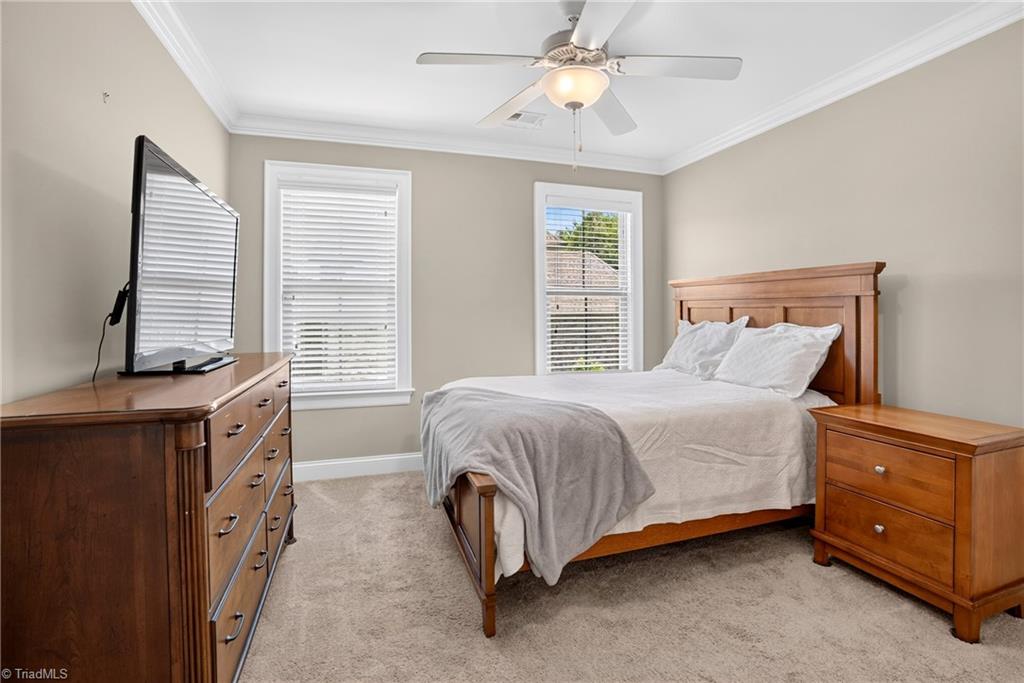
Welcome home to this exceptional brick and stone transitional residence located in the desirable Waterford community! This beautifully maintained 4-bedroom, 3-bath home offers thoughtfully designed living space with a 3-car attached garage. The main level features a spacious owner suite with tray ceiling, luxurious bath with double vanities, jetted tub and walk-in closet. The gourmet kitchen is perfect for entertaining with granite countertops, tile backsplash, under-cabinet lighting, 5-burner gas cooktop, wall oven, and walk-in pantry. Enjoy hardwood floors, a vaulted living room with gas logs, coffered dining room ceiling, home office with full bath access, and convenient drop zone. The laundry room offers cabinetry, sink, tile flooring, and drying area. Relax in the screened porch with Trex decking overlooking the fenced, landscaped backyard with patio. Enjoy Waterford amenities including clubhouse, pool, and tennis courts!
Additional Information
- Interior Features
- Built-in Features, Ceiling Fan(s), Dead Bolt(s), Soaking Tub, Kitchen Island, Pantry, Separate Shower, Solid Surface Counter, Sound System, Vaulted Ceiling(s)
- Exterior Features
- Sprinkler System
- HOA Fee
- $397
- Property Description
- Transitional
- Zoning
- RES
- Flooring
- Carpet, Tile, Wood
- Appliances
- Microwave, Oven, Built-In Range, Dishwasher, Gas Water Heater
- Heating
- Forced Air, Natural Gas
- Levels
- Two
- Pool
- Yes
- Parking
- Garage, Driveway, Garage Door Opener, Attached
- Garage
- Attached Garage
- Garage Spaces
- 3
- Elementary School
- Highland
- Middle School
- Turrentine
- High School
- Walter M Williams