Share this with your friends


336.600.1052
Real Estate Company
4112 Country Club Road Unit #1034, Winston-Salem, NC 27104
- $388,500
- 4
- BD
- 3
- BA
- 2,403
- SqFt




Listing courtesy of TLS Realty LLC. Contact:
- List Price
- $388,500
- Status
- ACTIVE
- Days on Market
- 185
- Price Change
- ▼ $10,000 1782869459
- MLS#
- 1214311
- New Construction
- Yes
- Year Built
- 2026
- Bedrooms
- 4
- Bathrooms
- 3
- Full Baths
- 2
- Half Baths
- 1
- Living Area
- 2,403
- Lot Size
- 17,859
- Acres
- 0.41
Property Description
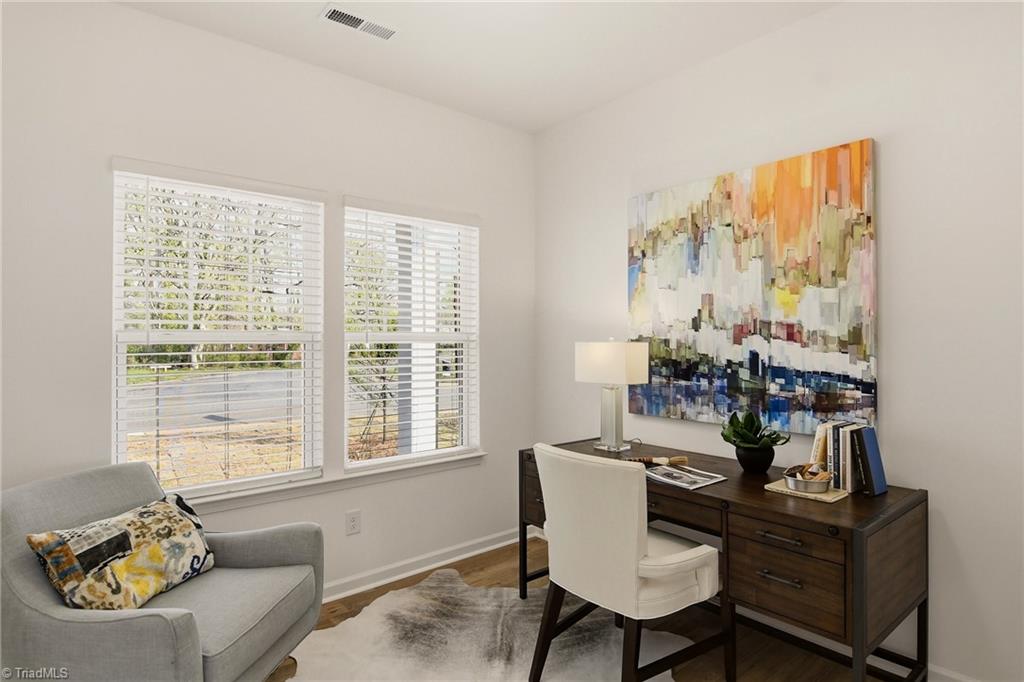
The Lenox floorplan offers approximately 2,548 sq ft, 4 bedrooms, and 2.5 bathrooms with upgraded features throughout. The main level includes an open-concept Great Room, Dining Area, private Study, and a well-appointed Kitchen with a large island and abundant cabinetry. 9’ ceilings on the first floor enhance the open feel. Upstairs, the Primary Suite features a private bath with dual vanities, tiled walk-in shower with transom window, garden tub, and a spacious walk-in closet. Additional highlights include a loft, secondary bedrooms, and a laundry room with folding table. Exterior features include an oversized 2-car garage and a 0.41-acre homesite with no HOA.
Additional Information
- Interior Features
- Great Room, Kitchen Island, Pantry, Solid Surface Counter
- Zoning
- RA3
- Flooring
- Carpet, Laminate, Tile, Vinyl
- Appliances
- Microwave, Built-In Range, Dishwasher, Disposal, Remarks, Electric Water Heater
- Heating
- Heat Pump, Electric
- Levels
- Two
- Parking
- Driveway, Garage, Garage Door Opener, Attached, Garage Faces Side
- Garage
- Attached Garage, Side Load Garage
- Garage Spaces
- 2
- Elementary School
- South Fork
- Middle School
- Wiley
- High School
- Reynolds