Share this with your friends


336.600.1052
Real Estate Company
245 Centenary Ridge Drive, Clemmons, NC 27012
- $730,000
- 3
- BD
- 4
- BA
- 4,222
- SqFt




Listing courtesy of Howard Hanna Allen Tate - Winston Salem. Contact:
Sold listing courtesy of Partners Real Estate
Buyer Representative Partners Real Estate
- Sold Price
- $730,000
- List Price
- $734,900
- Status
- CLOSED
- Days on Market
- 76
- Closing Date
- Jun 11, 2026
- MLS#
- 1213621
- Style
- Traditional
- Year Built
- 2016
- Bedrooms
- 3
- Bathrooms
- 4
- Full Baths
- 4
- Living Area
- 4,222
- Lot Size
- 40,380
- Acres
- 0.93
- Subdivision
- Centenary Ridge
- Neighborhood
- Centenary Ridge
Property Description
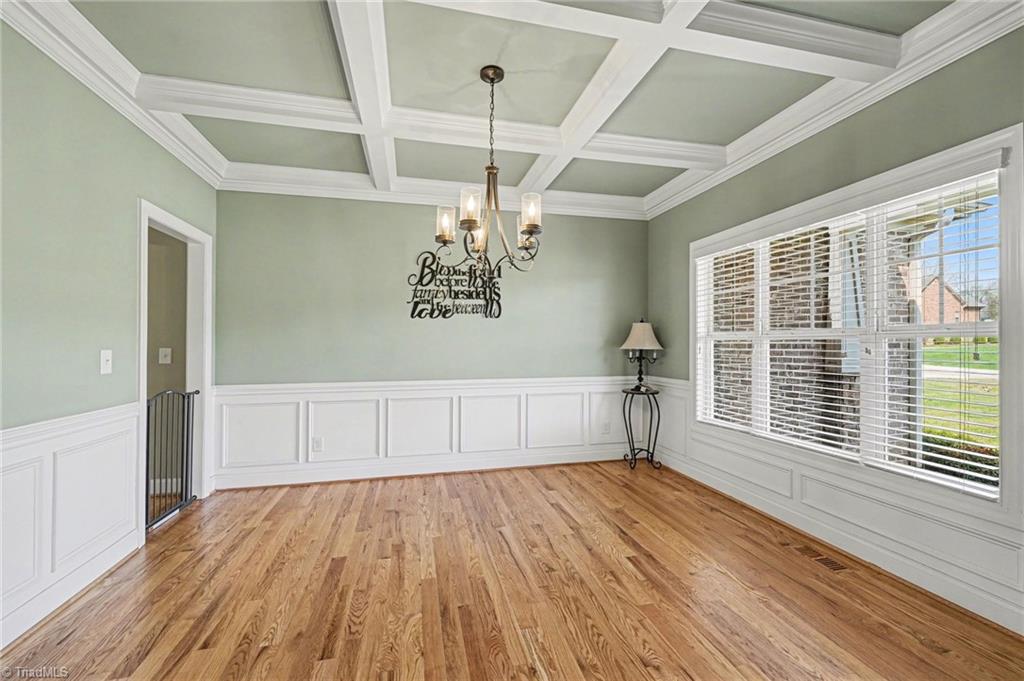
This 3-bedroom, 4-bath home offers an open floor plan with hardwood floors throughout the main level and a spacious great room featuring vaulted ceilings and a gas log fireplace. The kitchen shines with granite countertops, stainless appliances, tile backsplash, vent hood, electric downdraft range, and a walk-in pantry, plus a bright breakfast nook. A large foyer leads to a formal dining room with coffered ceiling. The primary suite features a tray ceiling, dual granite vanities, tile flooring, a large walk-in tile shower, jetted tub, and walk-in closet. Upstairs offers a loft, bedroom, office, playroom, walk-in closets, and ample storage. The finished basement includes a game room, entertainment space, wet bar, and full bath. Enjoy a screened porch, patio, and fenced backyard. Additional features include a 2-car main garage, basement garage, irrigation, landscape lighting, and more!
Additional Information
- Interior Features
- Great Room, Ceiling Fan(s), Dead Bolt(s), Kitchen Island, Pantry, Separate Shower, Solid Surface Counter, Vaulted Ceiling(s), Wet Bar
- Exterior Features
- Lighting, Sprinkler System
- Property Description
- Traditional
- Zoning
- RA3
- Flooring
- Carpet, Tile, Wood
- Appliances
- Dishwasher, Free-Standing Range, Range Hood, Electric Water Heater
- Heating
- Fireplace(s), Heat Pump, Zoned, Electric, Propane
- Levels
- Two
- Parking
- Driveway, Garage, Paved, Garage Door Opener, Attached, Basement, Garage Faces Side
- Garage
- Attached Garage, Basement Garage, Side Load Garage
- Garage Spaces
- 3
- Elementary School
- Northwest
- Middle School
- North Davidson
- High School
- North Davidson