416 Peeler Street, Salisbury, NC 28146
- $430,000
- 4
- BD
- 2
- BA
- 3,102
- SqFt




Listing courtesy of TMR Realty, Inc.. Contact: 7046452184
- List Price
- $430,000
- Status
- ACTIVE
- Days on Market
- 189
- Price Change
- ▼ $20,000 1781120311
- MLS#
- 1211541
- Year Built
- 1951
- Bedrooms
- 4
- Bathrooms
- 2
- Full Baths
- 2
- Living Area
- 3,102
- Lot Size
- 31,363
- Acres
- 0.72
Property Description
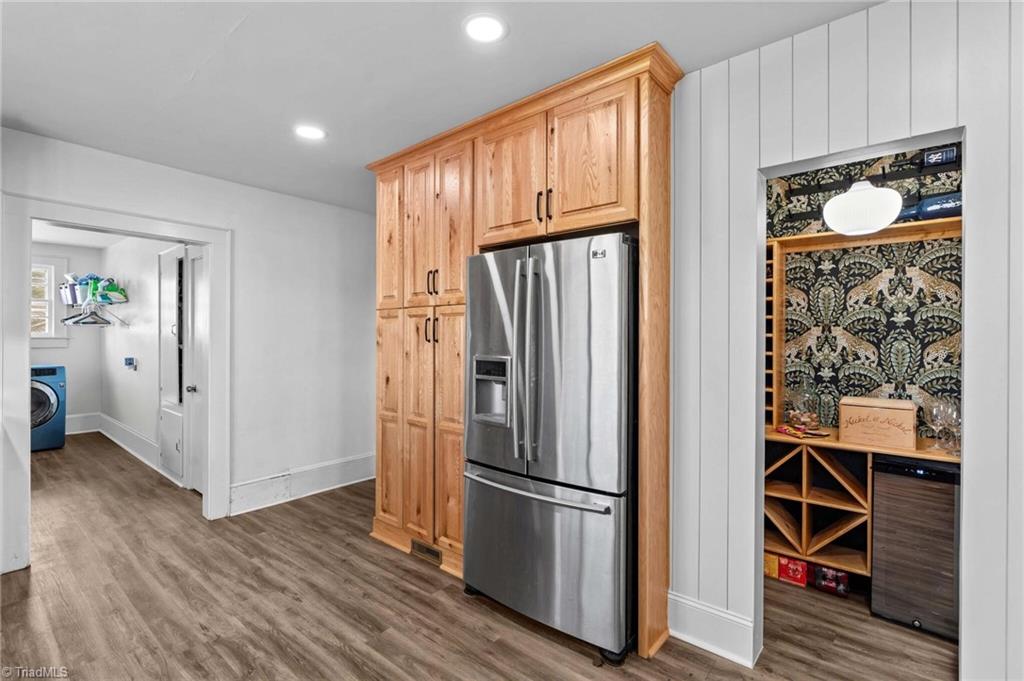
Charming 1950s 1.5-story all-brick home on .72 acres located minutes from shopping, restaurants and I-85. This spacious 4BR, 2BA home features original hardwood floors and a welcoming walk-in foyer leading to the den, upstairs or the main living area with fireplace and gas logs. The living room opens to an oversized dining and kitchen area remodeled with LVP flooring, new cabinets, countertops and subway tile backsplash. A tucked-away mini bar with wine refrigerator adds a great entertaining space, plus a hidden door leading to the 542 sf partial unfinished basement. One main-level bedroom can serve as the primary with a remodeled bath featuring tiled shower. Upstairs offers flex space, three bedrooms and another full bath. Property includes a 675 sf detached garage/shop with heat and air that could serve as a workshop or additional living space. Circular drive, fenced play area, mature shade trees and oversized laundry room. Sold As-Is.
Additional Information
- Interior Features
- Built-in Features
- Zoning
- RS
- Flooring
- Tile, Vinyl, Wood
- Appliances
- Microwave, Dishwasher, Free-Standing Range, Electric Water Heater
- Heating
- Heat Pump, Electric
- Levels
- One and One Half
- Parking
- Driveway, Garage, Circular Driveway, Detached
- Garage
- Detached Garage
- Garage Spaces
- 1
- Elementary School
- Granite Quarry
- Middle School
- Charles C. Erwin
- High School
- East Rowan