Share this with your friends


336.600.1052
Real Estate Company
8105 Simon Drive, Stokesdale, NC 27357
- $639,000
- 4
- BD
- 3
- BA
- 3,316
- SqFt




Listing courtesy of KEYSTONE REALTY GROUP. Contact:
Sold listing courtesy of Howard Hanna Allen Tate Summerfield
Buyer Representative Howard Hanna Allen Tate Summerfield
- Sold Price
- $639,000
- List Price
- $639,000
- Status
- CLOSED
- Days on Market
- 120
- Closing Date
- Apr 16, 2026
- MLS#
- 1204661
- Style
- Transitional
- New Construction
- Yes
- Year Built
- 2024
- Bedrooms
- 4
- Bathrooms
- 3
- Full Baths
- 3
- Living Area
- 3,316
- Lot Size
- 22,651
- Acres
- 0.52
- Subdivision
- Blacksmith
- Neighborhood
- Blacksmith
Property Description
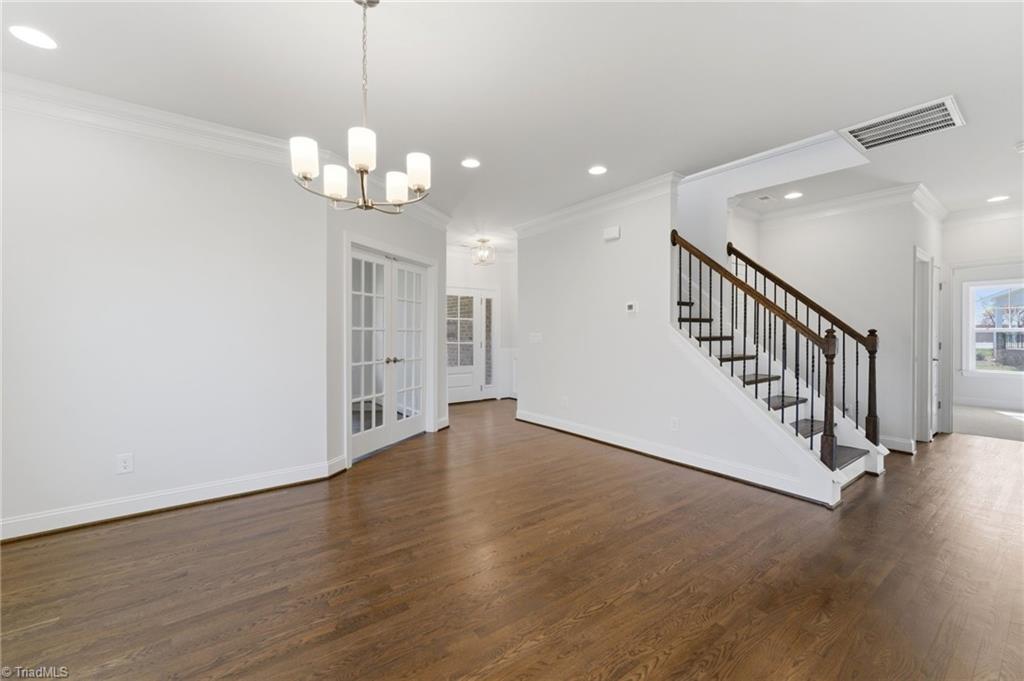
Nestled on a spacious 0.52-acre lot near a local park, this exquisite luxury home is a true masterpiece, combining sophisticated design with modern comfort. The chef's kitchen is a highlight, featuring gleaming quartz countertops perfect for preparing gourmet meals or entertaining guests. The open-concept layout seamlessly blends the family room and sunroom, creating a light-filled space ideal for relaxation and family gatherings. A formal dining room and a dedicated study provide elegant spaces for work and hosting. Upstairs, the large primary bedroom boasts a stunning vaulted ceiling and ample space, providing a luxurious retreat. The second floor also features three additional bedrooms and a spacious loft, perfect for a second living area or lounge space. With its prime location near the park and thoughtful design, this home offers the perfect balance of luxury, functionality, and tranquility.
Additional Information
- Interior Features
- Ceiling Fan(s), Dead Bolt(s), In-Law Floorplan, Kitchen Island, Pantry, Separate Shower, Vaulted Ceiling(s)
- Exterior Features
- Lighting
- HOA Fee
- $62
- Property Description
- Transitional
- Zoning
- RS-9
- Flooring
- Carpet, Tile, Vinyl, Wood
- Appliances
- Microwave, Oven, Dishwasher, Disposal, Exhaust Fan, Gas Cooktop, Range Hood, Gas Water Heater, Tankless Water Heater
- Heating
- Forced Air, Natural Gas
- Levels
- Two
- Parking
- Driveway, Garage, Paved, Garage Door Opener, Attached
- Garage
- Attached Garage
- Garage Spaces
- 3
- Elementary School
- Stokesdale
- Middle School
- Northwest
- High School
- Northwest