Share this with your friends


336.600.1052
Real Estate Company
810 Peach Orchard Rd, Louisburg, NC 27549
- $1,450,000
- 4
- BD
- 6
- BA
- 4,568
- SqFt





Seller Representative Pine State Signature Homes, LLC
- List Price
- $1,450,000
- Status
- ACTIVE
- Days on Market
- 0
- MLS#
- 10204507
- Subtype
- Residential
- Style
- Traditional
- New Construction
- Yes
- Year Built
- 2027
- Bedrooms
- 4
- Bathrooms
- 6
- Full Baths
- 5
- Half Baths
- 1
- Living Area
- 4,568
- Lot Size
- 106,242
- Acres
- 2.44
- Subdivision
- Not In A Subdivision
Property Description
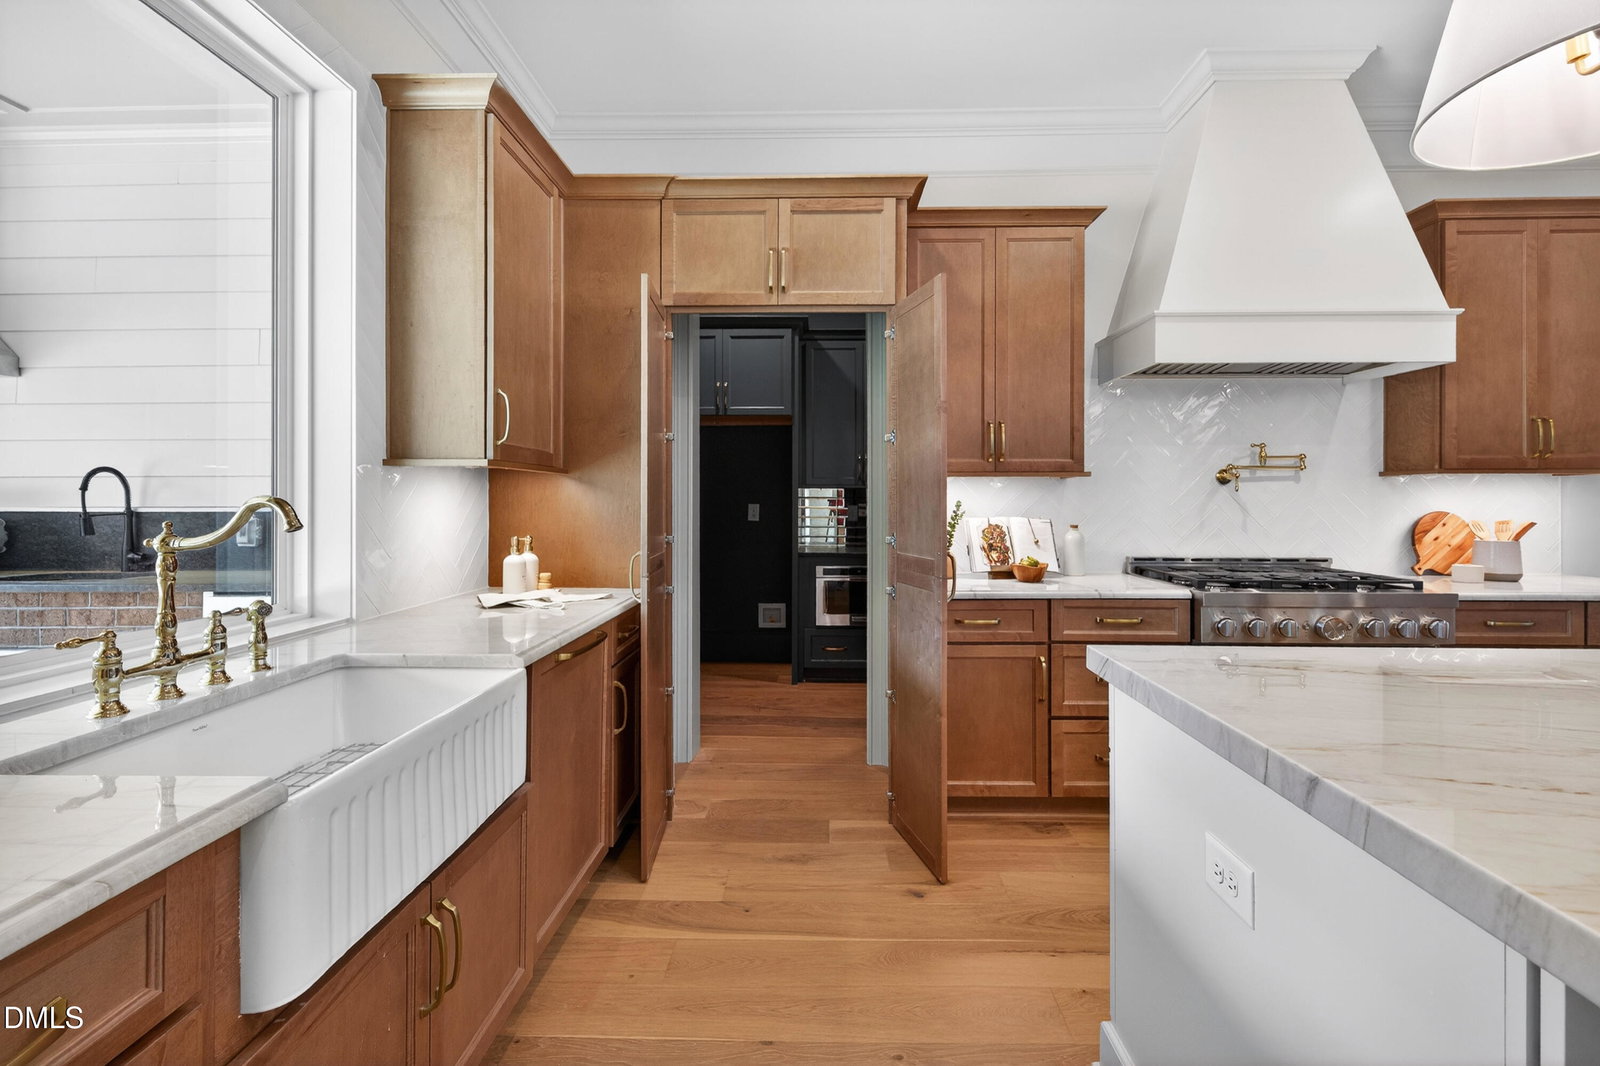
Build your custom estate on 2.439 acres with a private pond on Peach Orchard Road. The Payton plan is back, this time in a new Pine State Signature Homes estate community in Franklin County with more custom design-build homesites to come. Construction hasn't started, so you can still personalize the plan and get a true custom home experience from the ground up. The Payton is known for timeless Southern style, with extensive custom molding and refined architectural details throughout. The main-level owner's retreat has a spa-inspired bath. A hidden study, perfect as a bourbon lounge, library or quiet retreat, adds a touch rarely found in new construction. The chef's kitchen opens to the living and dining spaces, and a hidden scullery adds prep and storage space so the main kitchen stays ready for entertaining. Outside, design an outdoor living space that fits how you live, with an available outdoor kitchen. Then enjoy evenings under the Carolina sky with a view of your own pond. Classic Southern elegance, modern luxury and room to breathe: bring your vision to life. Photos are of a previously built Payton Plan.
Additional Information
- Interior Features
- Bookcases, Vaulted/Cathedral Ceilings, Ceiling Fans, Chandelier, Crown Molding, Double Vanity, Entrance Foyer, Kitchen Island, Open Floor Plan, Pantry, Primary Downstairs, Recessed Lighting, Storage, Stone Counters, Walk-In Closet(s), Wired for Data, Butler Pantry, Separate Shower, Bathtub/Shower Combination, Walk-In Shower, Water Closets, Quartz/Quartzite Counters, Smooth Ceilings
- Exterior Features
- Gas Grill, Outdoor Grill, Outdoor Kitchen, Private Yard, Rain Gutters, Smart Lock(s)
- Financing
- None
- Property Description
- Traditional
- Zoning
- RA
- Flooring
- Carpet, Tile, Hardwood
- Appliances
- Built in Refrigerator, Dishwasher, Exhaust Fan, Gas Range, Gas Cooktop, Gas Range, Range Hood, Stainless Steel Appliance(s), Vented Exhaust Fan, Water Heater, Wall Oven
- Heating
- Fireplace, Zoned
- Air Conditioning
- Central Air, Ceiling Fan(s), Heat Pump, Zoned
- Stories
- 2
- Levels
- Two
- Roof
- Architectural
- Foundation
- Block, Brick/Mortar, Combination, Crawl Space
- Parking Features
- Garage Faces Side, Garage
- Garage Spaces
- 3
- Elementary School
- Franklin - Louisburg Elementary
- Middle School
- Franklin - Terrell Lane Middle
- High School
- Franklin - Louisburg Magnet High School
- View
- Pond
Get an instant property value now.
Mortgage Calculator
Listings provided courtesy of Triangle MLS, Inc. of NC, Internet Data Exchange Database. Information deemed reliable but not guaranteed. © 2026 Triangle MLS, Inc. of North Carolina. Data last updated .