Share this with your friends


336.600.1052
Real Estate Company
11405 Salers Loop, Middlesex, NC 27557
- $359,990
- 4
- BD
- 3
- BA
- 2,095
- SqFt
Seller Representative Ashton Woods Homes
- List Price
- $359,990
- Status
- ACTIVE
- Days on Market
- 0
- MLS#
- 10204092
- Subtype
- Residential
- Style
- Craftsman, Traditional, Transitional
- New Construction
- Yes
- Year Built
- 2026
- Bedrooms
- 4
- Bathrooms
- 3
- Full Baths
- 2
- Half Baths
- 1
- Living Area
- 2,095
- Lot Size
- 13,503
- Acres
- 0.31
- Subdivision
- Middleton Farms
Property Description
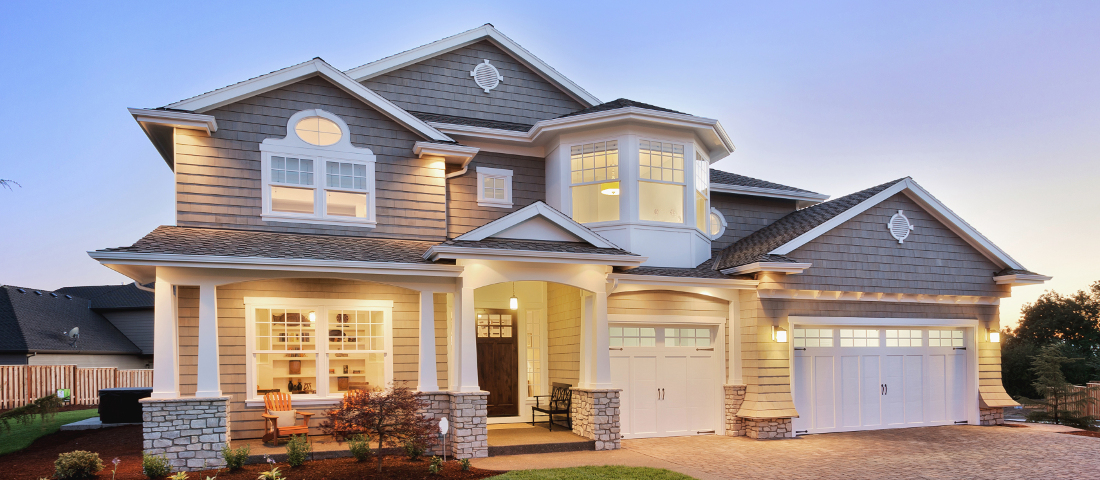
Experience the Brooke, a beautifully designed two-story home offering 2,095 square feet of versatile living space with 4 bedrooms and 2.5 full baths. Positioned on a .31 acre private homesite, this home provides added curb appeal, extra natural light, and a sense of openness within the community. The main level is thoughtfully arranged with an open-concept layout that brings together the kitchen, dining area, and family room for effortless everyday living. The kitchen features an island that serves as both a workspace and gathering spot, ideal for entertaining or casual meals. A flex room that offers flexibility for a home office, or formal living. Upstairs, the primary suite creates a private retreat with a spacious walk-in closet and a well-appointed bath featuring dual sinks and a walk-in shower. Three additional bedrooms, a full bath, and a conveniently located laundry room complete the second floor. This home showcases the Timeless Design Collection, a classic style with modern flair. Modern yet rich backsplash design compliments , classic white cabinets lead to elegant countertops. With a two-car garage and a smart, functional layout, the Brooke plan offers a perfect balance of style, comfort, and everyday convenience. Rate varies by loan type and is available on a first-come, first-served basis. Rates are subject to change based on fund availability, buyer credit profile, loan-to-value ratio, and certain property characteristics. See onsite sales agents for details.
Additional Information
- Interior Features
- Double Vanity, Eat-In Kitchen, Kitchen Island, Open Floor Plan, Pantry, Recessed Lighting, Stone Counters, Walk-In Closet(s), Dining Combo, Walk-In Shower, Quartz/Quartzite Counters
- Exterior Features
- Rain Gutters, Smart Lock(s)
- HOA Fee
- $504
- Financing
- Conventional, FHA, USDA, VA
- Property Description
- Craftsman, Traditional, Transitional
- Flooring
- Carpet, Hardwood, Vinyl, Wood
- Appliances
- Disposal, Dishwasher, Electric Range, Electric Water Heater, Electric Oven, Electric Range, Range, Microwave, Range, Stainless Steel Appliance(s)
- Heating
- Electric, Heat Pump
- Air Conditioning
- Central Air, Electric, Heat Pump
- Stories
- 2
- Levels
- Two
- Roof
- Shingle
- Foundation
- Slab
- Parking Features
- Attached, Driveway, Garage Faces Front, Garage, Garage Door Opener
- Garage Spaces
- 2
- Elementary School
- Nash - Middlesex Elementary
- Middle School
- Nash - Southern Nash Middle
- High School
- Nash - Southern Nash High
- View
- Trees/Woods
Get an instant property value now.
Mortgage Calculator
Listings provided courtesy of Triangle MLS, Inc. of NC, Internet Data Exchange Database. Information deemed reliable but not guaranteed. © 2026 Triangle MLS, Inc. of North Carolina. Data last updated .