Share this with your friends


336.600.1052
Real Estate Company
60 Goldston Fields Dr, Bear Creek, NC 27207
- $389,665
- 4
- BD
- 3
- BA
- 2,565
- SqFt





Seller Representative SDH Raleigh LLC
- List Price
- $389,665
- Status
- ACTIVE
- Days on Market
- 0
- MLS#
- 10203873
- Subtype
- Residential
- Style
- Craftsman, Modernist, Traditional
- New Construction
- Yes
- Year Built
- 2027
- Bedrooms
- 4
- Bathrooms
- 3
- Full Baths
- 2
- Half Baths
- 1
- Living Area
- 2,565
- Lot Size
- 15,681
- Acres
- 0.34
- Subdivision
- Goldston Fields
Property Description
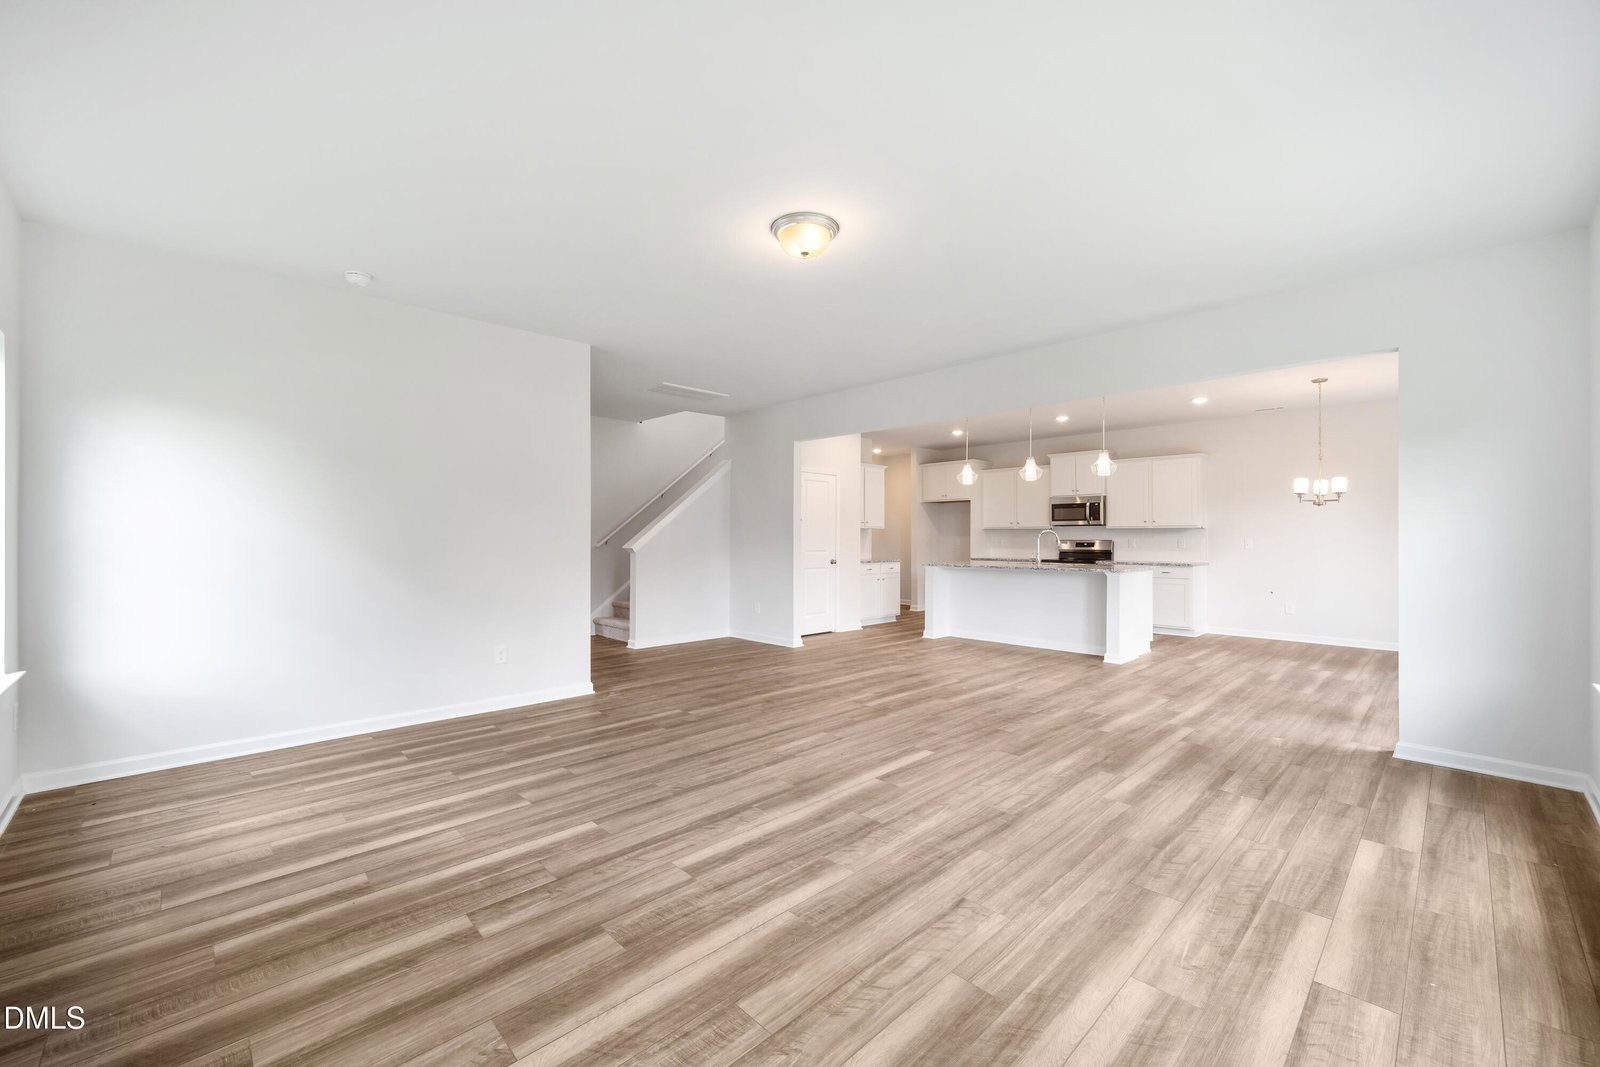
Smith Douglas Homes proudly presents the Harrington C at Goldston Fields. HOME UNDER CONSTRUCTION. EXPECTED COMPLETION FEBRUARY, REPRESENTATIONAL PHOTOS. Space to spread out, room to grow, and a place to make lasting memories! The impressive Harrington C offers a thoughtfully designed layout with 4 bedrooms, a private study, and inviting living spaces perfect for everyday comfort and entertaining. Step inside to an open-concept family room that flows effortlessly into the luxury kitchen, featuring granite countertops and a spacious island that's sure to become the heart of the home. Whether you're preparing family meals, hosting friends, or enjoying a quiet evening, this layout brings everyone together. Upstairs, retreat to the expansive owner's suite, your own private escape after a busy day. The owner's bath offers a spa-inspired atmosphere with a walk-in shower and dual vanity. Three additional bedrooms provide plenty of space for family, guests, or personal hobbies. Nestled in the peaceful countryside of Chatham County, Goldston Fields offers the charm of country living while keeping you conveniently connected to Sanford, Pittsboro, Siler City, and major highways. Enjoy the space, comfort, and lifestyle you've been looking for!
Additional Information
- Interior Features
- Double Vanity, Entrance Foyer, Granite Counters, High Ceilings, Kitchen Island, Open Floor Plan, Pantry, Recessed Lighting, Walk-In Closet(s), Walk-In Shower, Water Closets, Quartz/Quartzite Counters
- Exterior Features
- Smart Lock(s)
- HOA Fee
- $500
- Financing
- None
- Property Description
- Craftsman, Modernist, Traditional
- Flooring
- Carpet, Vinyl, Vinyl
- Appliances
- Dishwasher, Electric Range, Microwave, Stainless Steel Appliance(s)
- Heating
- Central, Heat Pump, Zoned
- Air Conditioning
- Central Air, Electric, Zoned
- Levels
- Two
- Roof
- Shingle
- Foundation
- Slab
- Parking Features
- Paved, Driveway, Garage Faces Front, Garage, Garage Door Opener, Paved
- Garage Spaces
- 2
- Elementary School
- Chatham - J S Waters School
- Middle School
- Chatham - J S Waters School
- High School
- Chatham - Chatham Central High
Get an instant property value now.
Mortgage Calculator
Listings provided courtesy of Triangle MLS, Inc. of NC, Internet Data Exchange Database. Information deemed reliable but not guaranteed. © 2026 Triangle MLS, Inc. of North Carolina. Data last updated .