Share this with your friends


336.600.1052
Real Estate Company
757 James J Freeland Memorial Dr, Hillsborough, NC 27278
- $496,490
- 4
- BD
- 4
- BA
- 2,628
- SqFt





Seller Representative D.R. Horton, Inc.
- List Price
- $496,490
- Status
- ACTIVE
- Days on Market
- 0
- MLS#
- 10203816
- Subtype
- Residential
- Style
- Traditional
- New Construction
- Yes
- Year Built
- 2026
- Bedrooms
- 4
- Bathrooms
- 4
- Full Baths
- 3
- Half Baths
- 1
- Living Area
- 2,628
- Lot Size
- 5,662
- Acres
- 0.13
- Subdivision
- Collins Ridge
- Building Name
- Calhoun
Property Description
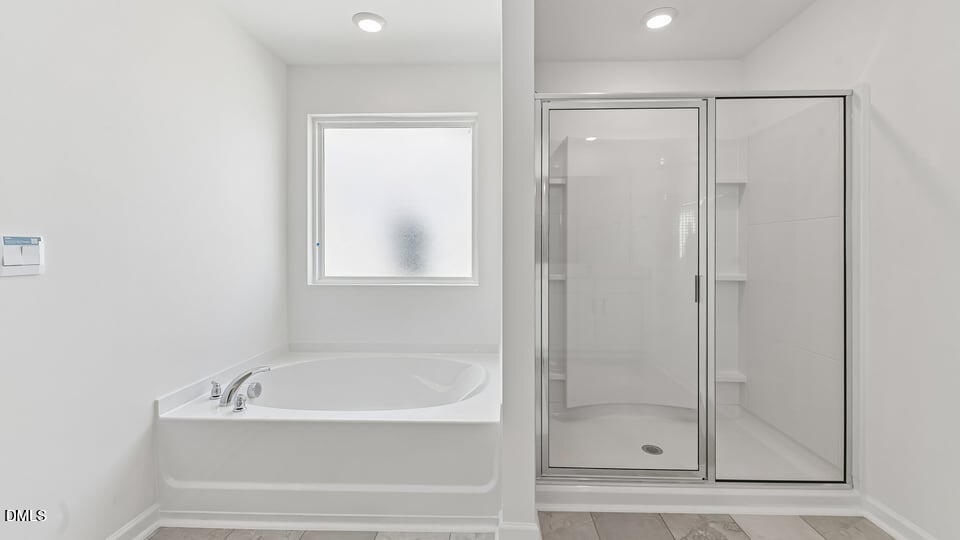
Welcome to 757 James J Freeland Memorial Drive. This stunning home features 4 bedrooms, 3.5 bathrooms, approximately 2,628 square feet, and a rear-load 2-car garage. At the front of the home is the formal dining room which is connected to both the foyer and the kitchen, making hosting a breeze! The bright and inviting living space on the main floor is made up of the family room, breakfast area, and kitchen—which come together seamlessly to create a spacious gathering space. The kitchen features quartz countertops, stainless steel appliances, soft-close shaker-style cabinetry with crown molding, and a pantry, while the adjacent breakfast area provides access to the covered rear patio. At the front of the home lies a secondary bedroom with an ensuite bathroom—perfect for guests or for use as a secondary primary suite. Upstairs, the main primary suite features a tray ceiling, dual walk-in closets, a balcony, and a private bathroom—complete with a double vanity, soaking tub, separate walk in shower, and a private water closet. Two secondary bedrooms, a full bathroom, and a nearby laundry room complete the 2nd floor. Between stunning finishes and an intuitive layout, this home offers a comfortable, stylish, and enjoyable place to live. Enjoy community amenities, modern style, and comfortable living at 757 James J Freeland Memorial Drive—welcome home to Collins Ridge. *Photos are not of the actual home or interior features and are representative of floor plan only.*
Additional Information
- Interior Features
- Crown Molding, Double Vanity, Entrance Foyer, Eat-In Kitchen, Dual Primary Closets, Kitchen Island, Open Floor Plan, Pantry, Smart Thermostat, Soaking Tub, Storage, Tray Ceiling(s), Walk-In Closet(s), Dining Combo, Dining Combo, Second Primary Bedroom, Shower Only, Separate Shower, Bathtub/Shower Combination, Walk-In Shower, Water Closets, Quartz/Quartzite Counters, Garage Apartment
- Exterior Features
- Balcony, Rain Gutters
- HOA Fee
- $85
- Property Description
- Traditional
- Flooring
- Carpet, Laminate, Vinyl
- Appliances
- Dishwasher, Gas Range, Microwave, Stainless Steel Appliance(s), Water Heater
- Heating
- Natural Gas
- Air Conditioning
- Central Air
- Levels
- Two
- Roof
- Architectural
- Foundation
- Slab
- Parking Features
- Attached, Paved, Driveway, Garage Faces Rear, Garage, Garage Door Opener, Inside Entrance, Private
- Garage Spaces
- 2
- Elementary School
- Orange - Central Elementary
- Middle School
- Orange - A L Stanback Middle
- High School
- Orange - Cedar Ridge High
Get an instant property value now.
Mortgage Calculator
Listings provided courtesy of Triangle MLS, Inc. of NC, Internet Data Exchange Database. Information deemed reliable but not guaranteed. © 2026 Triangle MLS, Inc. of North Carolina. Data last updated .