Share this with your friends


336.600.1052
Real Estate Company
80 Bronze Leaf Dr, Lillington, NC 27546
- $500,000
- 4
- BD
- 4
- BA
- 3,399
- SqFt







Seller Representative DRB Group North Carolina LLC
- List Price
- $500,000
- Status
- ACTIVE
- Days on Market
- 0
- MLS#
- 10203761
- Subtype
- Residential
- Style
- Traditional
- New Construction
- Yes
- Year Built
- 2026
- Bedrooms
- 4
- Bathrooms
- 4
- Full Baths
- 3
- Half Baths
- 1
- Living Area
- 3,399
- Lot Size
- 38,333
- Acres
- 0.88
- Subdivision
- Blake Pond
Property Description
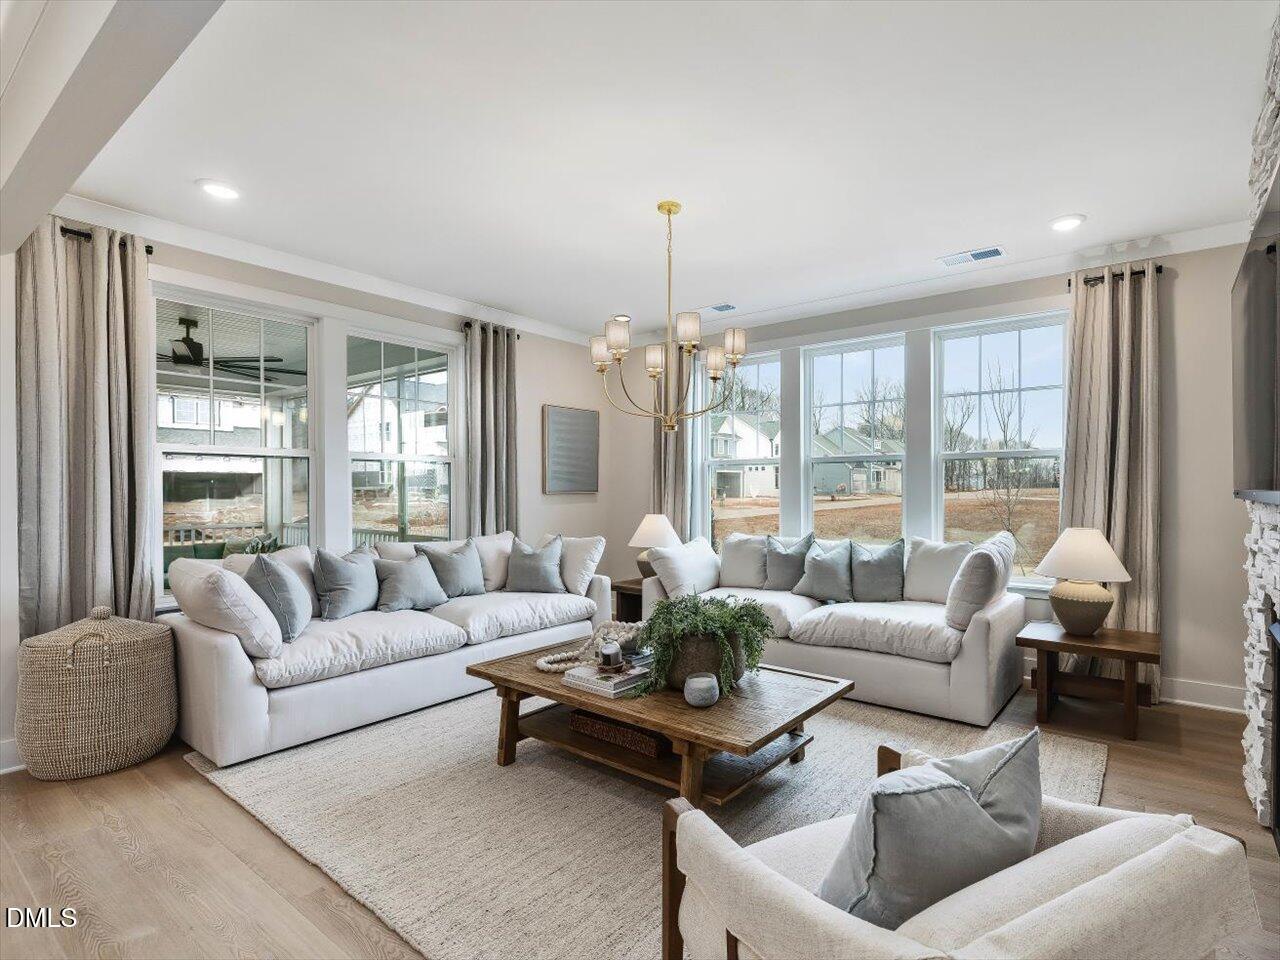
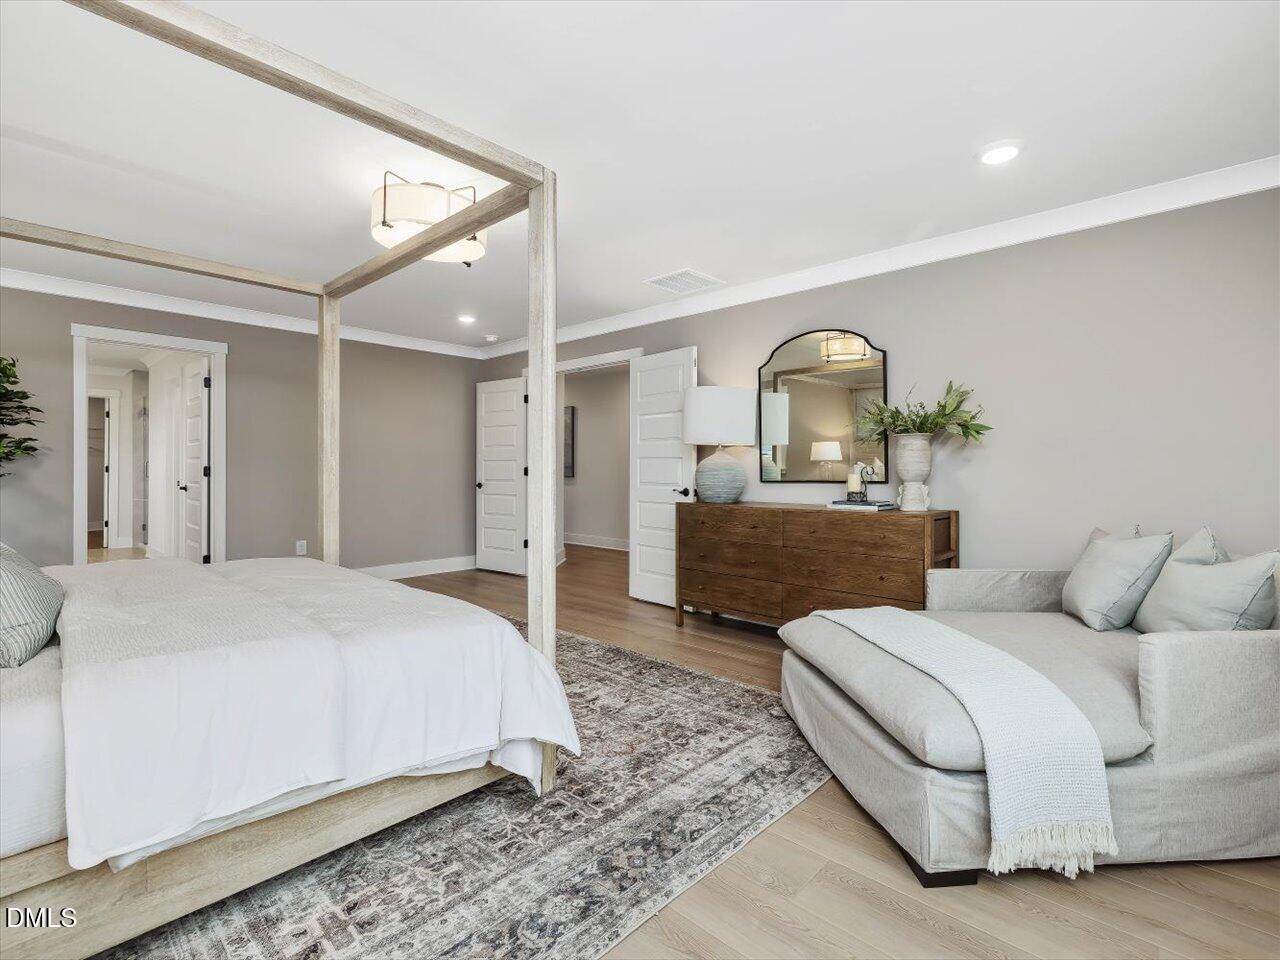
3 CAR GARAGE, 12 FOOT KITCHEN ISLAND, OVER 0.8 ACRES, AND A PRIVATE TREE LINED BACKYARD! The Stonefield offers the perfect blend of space, comfort, and thoughtful design. Step inside to a welcoming foyer flanked by an elegant formal dining room with a coffered ceiling and a private study. The heart of the home is the stunning gourmet kitchen, featuring an impressive 12 foot center island, abundant cabinetry, and a butler's pantry. The kitchen flows seamlessly into the breakfast area and spacious family room, creating the perfect setting for everyday living and entertaining. A main level bedroom with a full bathroom offers a comfortable retreat for guests. Upstairs, enjoy a spacious loft, separate playroom, two additional bedrooms, and a full bathroom. The private owner's suite features a beautiful tray ceiling and a relaxing bath with dual vanities, a soaking tub, and separate shower. Step outside to the screened porch overlooking a beautiful, tree lined backyard on over 0.8 acres, offering the privacy and outdoor space you've been looking for. The spacious 3 car garage provides plenty of room for vehicles, storage, and all your extras! With room to spread out both inside and out, this home truly has something for everyone! Photos are representative and may not reflect the exact home available. Estimated completion May/June 2027.
Additional Information
- Interior Features
- Breakfast Area, Coffered Ceiling(s), Double Vanity, Entrance Foyer, Eat-In Kitchen, Kitchen Island, Open Floor Plan, Pantry, Recessed Lighting, Soaking Tub, Storage, Tray Ceiling(s), Walk-In Closet(s), Butler Pantry, Separate Shower, Bathtub/Shower Combination, Walk-In Shower, Water Closets, Quartz/Quartzite Counters, Smooth Ceilings
- Exterior Features
- Lighting, Private Entrance, Private Yard, Rain Gutters
- Taxes
- $517
- HOA Fee
- $187
- Financing
- Conventional, FHA, Other, USDA, VA
- Property Description
- Traditional
- Zoning
- RA-30
- Flooring
- Carpet, Vinyl
- Appliances
- Electric Range, Electric Oven, Built-In Range, Cooktop, Dishwasher, Electric Cooktop, Exhaust Fan, Electric Oven, Electric Range, Electric Water Heater, Microwave, Oven, Range, Self Cleaning Oven, Smart Appliance(s), Stainless Steel Appliance(s), Vented Exhaust Fan, Water Heater, Wall Oven
- Heating
- Electric, Forced Air, Heat Pump, Zoned
- Air Conditioning
- Central Air, Dual, Electric, Exhaust Fan, Heat Pump, Zoned
- Levels
- Two
- Roof
- Architectural
- Foundation
- Crawl Space
- Parking Features
- Attached, Covered, Driveway, Garage Faces Front, Garage, Garage Door Opener, Open, Off Street, On Site, Private
- Garage Spaces
- 3
- Elementary School
- Harnett - Buies Creek Elementary
- Middle School
- Harnett - Harnett Central Middle
- High School
- Harnett - Harnett Central High
Get an instant property value now.
Mortgage Calculator
Listings provided courtesy of Triangle MLS, Inc. of NC, Internet Data Exchange Database. Information deemed reliable but not guaranteed. © 2026 Triangle MLS, Inc. of North Carolina. Data last updated .