Share this with your friends


336.600.1052
Real Estate Company
1223 Catch Fly Ln, Durham, NC 27713
- $585,000
- 4
- BD
- 4
- BA
- 2,893
- SqFt





Seller Representative NorthGroup Real Estate, Inc.
- List Price
- $585,000
- Status
- ACTIVE
- Days on Market
- 1
- MLS#
- 10203021
- Subtype
- Residential
- Style
- Traditional, Transitional
- Year Built
- 2017
- Bedrooms
- 4
- Bathrooms
- 4
- Full Baths
- 3
- Half Baths
- 1
- Living Area
- 2,893
- Lot Size
- 4,792
- Acres
- 0.11
- Subdivision
- Meadows At Southpoint
Property Description
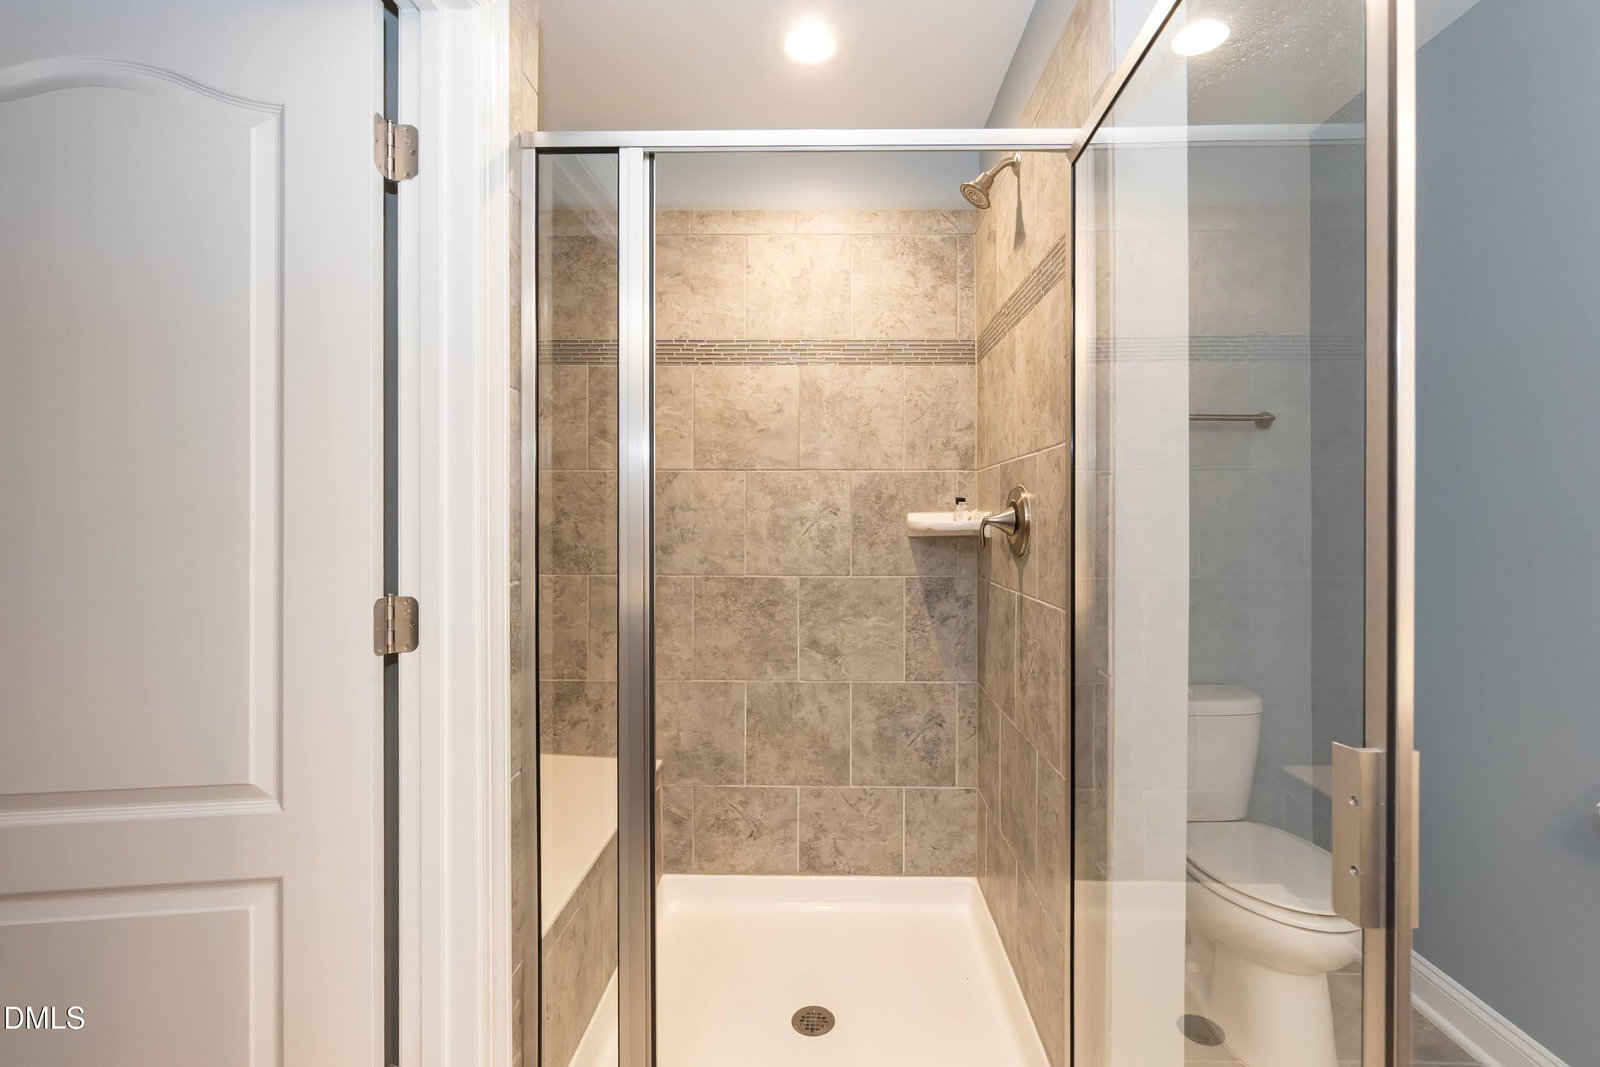
Location, Location, Location. This beautiful end unit Townhome is located minutes from Southpoint and RTP as well as Downtown Durham and Chapel Hill. Just a short drive to RDU. This unit just had the exterior painted. One of the larger end units, 1012 Catch Fly has side yard. As you enter the home, you are struck by the beautiful two story ceiling in the Living room bathed in natural light provided by a wall of windows. There is also a gas log fireplace to warm you on cooler days. The open floorplan stretches into a gourmet kitchen. The Center Island and adjacent dining area are perfect for entertaining. Large walk in pantry, gas cooktop and more. Granite countertops and tile backsplash add to the stunning floorplan. There is also a serene office space in the front of the home, filled with natural light. The dining area extends into the rear sunroom. The main floor is also home to a large laundry room with utility sink. There are two Primary suites. The main floor Primary suite has large walk in shower and large walk in closet. The Second floor which opens to the Living room below has the secondary Primary Suite with private bath and walk in closet. There are two generous guest rooms as well as full bath on the second level. Don't miss this one!
Additional Information
- Interior Features
- Ceiling Fans, Chandelier, Double Vanity, Entrance Foyer, Granite Counters, High Ceilings, Kitchen Island, Low Flow Plumbing Fixtures, Open Floor Plan, Pantry, Primary Downstairs, Recessed Lighting, Dining Combo, Second Primary Bedroom, Separate Shower, Bathtub/Shower Combination, Walk-In Shower, Smooth Ceilings
- Exterior Features
- Rain Gutters
- Taxes
- $5,648
- HOA Fee
- $209
- Financing
- None
- Property Description
- Traditional, Transitional
- Zoning
- PDR
- Flooring
- Carpet, Hardwood, Tile, Wood
- Appliances
- Dishwasher, Refrigerator, Gas Cooktop, Ice Maker, Refrigerator, Wall Oven
- Heating
- Central, Electric, Energy Star Qualified Equipment, Fireplace, Heat Pump
- Air Conditioning
- Central Air, Ceiling Fan(s), Dual, ENERGY STAR Qualified Equipment, Heat Pump
- Stories
- 2
- Levels
- Two
- Roof
- Shingle
- Foundation
- Slab
- Parking Features
- Attached, Driveway, Garage Faces Front, Garage, Garage Door Opener
- Garage Spaces
- 2
- Elementary School
- Durham - Parkwood Elementary
- Middle School
- Durham - Lowes Grove Middle
- High School
- Durham - Charles E Jordan Sr High School
- View
- Neighborhood, Trees/Woods
Get an instant property value now.
Mortgage Calculator
Listings provided courtesy of Triangle MLS, Inc. of NC, Internet Data Exchange Database. Information deemed reliable but not guaranteed. © 2026 Triangle MLS, Inc. of North Carolina. Data last updated .