Share this with your friends


336.600.1052
Real Estate Company
2012 Mayglass Dr, Knightdale, NC 27545
- $639,999
- 5
- BD
- 5
- BA
- 3,550
- SqFt





Seller Representative Taylor Morrison of Carolinas,
- List Price
- $639,999
- Status
- ACTIVE
- Days on Market
- 2
- MLS#
- 10202889
- Subtype
- Residential
- Style
- Transitional
- New Construction
- Yes
- Year Built
- 2027
- Bedrooms
- 5
- Bathrooms
- 5
- Full Baths
- 4
- Half Baths
- 1
- Living Area
- 3,550
- Lot Size
- 10,115
- Acres
- 0.23
- Subdivision
- Silverstone
Property Description
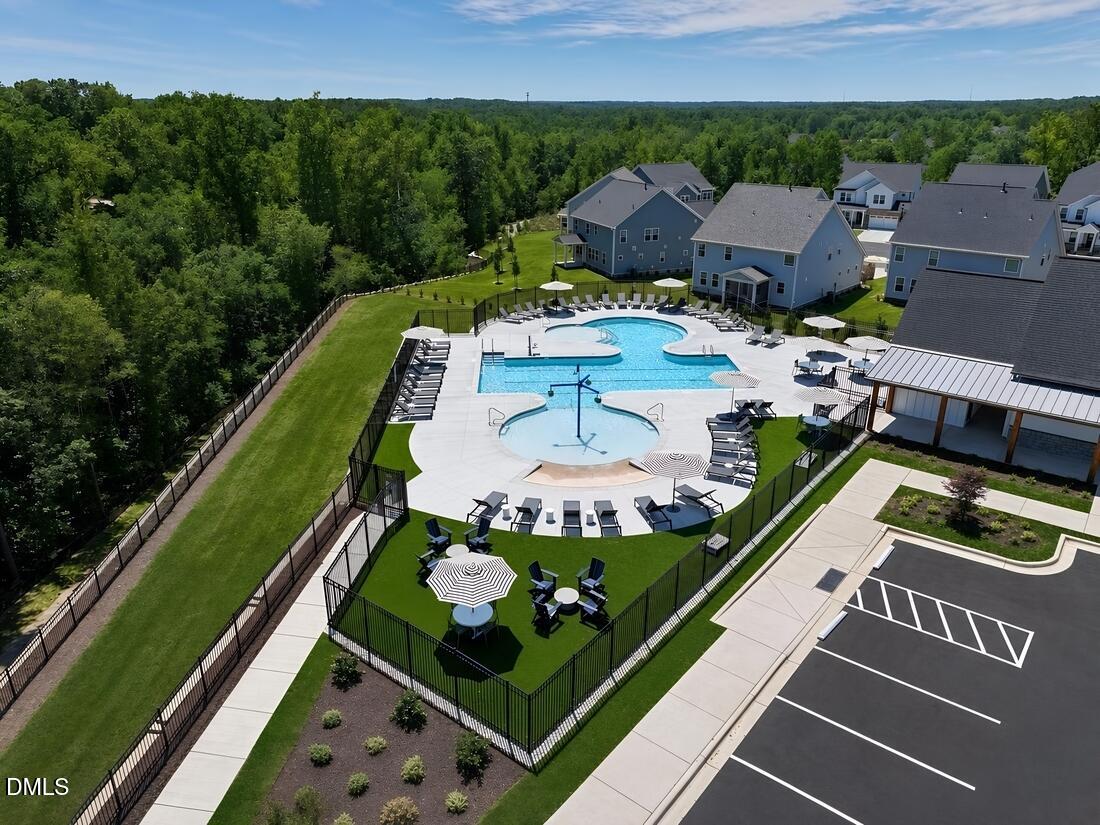
What's Special: 1st Floor Guest Suite | Close to Amenities | Gourmet Kitchen. New Construction - February Completion! Built by America's Most Trusted Home Builder. Welcome to the Wayland at 2012 Mayglass Drive in Silverstone! This spacious two-story home offers five bedrooms, four and a half bathrooms, and thoughtfully designed living spaces throughout. Just off the foyer, a first-floor bedroom with a full bathroom is perfect for guests. The open-concept, gourmet kitchen flows into the casual dining area and great room, while a formal dining room provides space for special occasions. Upstairs, a versatile loft connects three secondary bedrooms, laundry room, two full bathrooms, and the private owner's suite featuring dual walk-in closets and a luxurious bathroom. Enjoy outdoor living with a covered patio just off the main living areas. Knightdale is packed with fun, from Movie Night Series and Food Truck Thursdays to the festive Holiday Fair. Enjoy parks like Harper, Knightdale Community, and Mingo Creek, plus local farmers' markets and laid back dining. Nearby Wendell adds small town charm, while downtown Raleigh—just nine miles away—offers endless entertainment. With I 540 less than a mile away, commuting is easy. Additional Highlights Include: jack and jill bathroom upstairs, gas fireplace at great room, tray ceiling at primary bedroom, bench at mudroom, and GE gourmet gas appliance package. Photos are for representative purposes only. MLS#10202889
Additional Information
- Interior Features
- Crown Molding, Double Vanity, Entrance Foyer, Eat-In Kitchen, Dual Primary Closets, Kitchen Island, Open Floor Plan, Pantry, Storage, Tray Ceiling(s), Walk-In Closet(s), Shower Only, Bathtub/Shower Combination, Walk-In Shower, Water Closets, Quartz/Quartzite Counters, Smooth Ceilings
- Exterior Features
- Other, Rain Gutters, Smart Lock(s)
- Taxes
- $6,253
- HOA Fee
- $60
- Property Description
- Transitional
- Zoning
- GR8
- Flooring
- Carpet, Laminate, Tile
- Appliances
- Convection Oven, Disposal, Dishwasher, Exhaust Fan, Gas Cooktop, LP Gas Water Heater, Microwave, Plumbed For Ice Maker, Smart Appliance(s), Stainless Steel Appliance(s), Water Heater, Vented Exhaust Fan, Wall Oven
- Heating
- Central, Forced Air, Natural Gas, Zoned
- Air Conditioning
- Central Air, Electric, Zoned
- Levels
- Two
- Roof
- Architectural
- Foundation
- Slab
- Parking Features
- Attached, Driveway, Garage Faces Front, Garage, Garage Door Opener, Storage
- Garage Spaces
- 2
- Elementary School
- Wake - Hodge Road Elementary
- Middle School
- Wake - Neuse River Middle
- High School
- Wake - Knightdale High
Get an instant property value now.
Mortgage Calculator
Listings provided courtesy of Triangle MLS, Inc. of NC, Internet Data Exchange Database. Information deemed reliable but not guaranteed. © 2026 Triangle MLS, Inc. of North Carolina. Data last updated .