Share this with your friends


336.600.1052
Real Estate Company
506 Plumleaf Ln, Durham, NC 27703
- $299,000
- 3
- BD
- 3
- BA
- 1,676
- SqFt





Seller Representative Compass -- Raleigh
- List Price
- $299,000
- Status
- ACTIVE
- Days on Market
- 1
- MLS#
- 10201724
- Subtype
- Residential
- Style
- Contemporary, Craftsman, Modernist, Transitional
- New Construction
- Yes
- Year Built
- 2026
- Bedrooms
- 3
- Bathrooms
- 3
- Full Baths
- 2
- Half Baths
- 1
- Living Area
- 1,676
- Lot Size
- 1,742
- Acres
- 0.04
- Subdivision
- Sherron Road Townes
Property Description
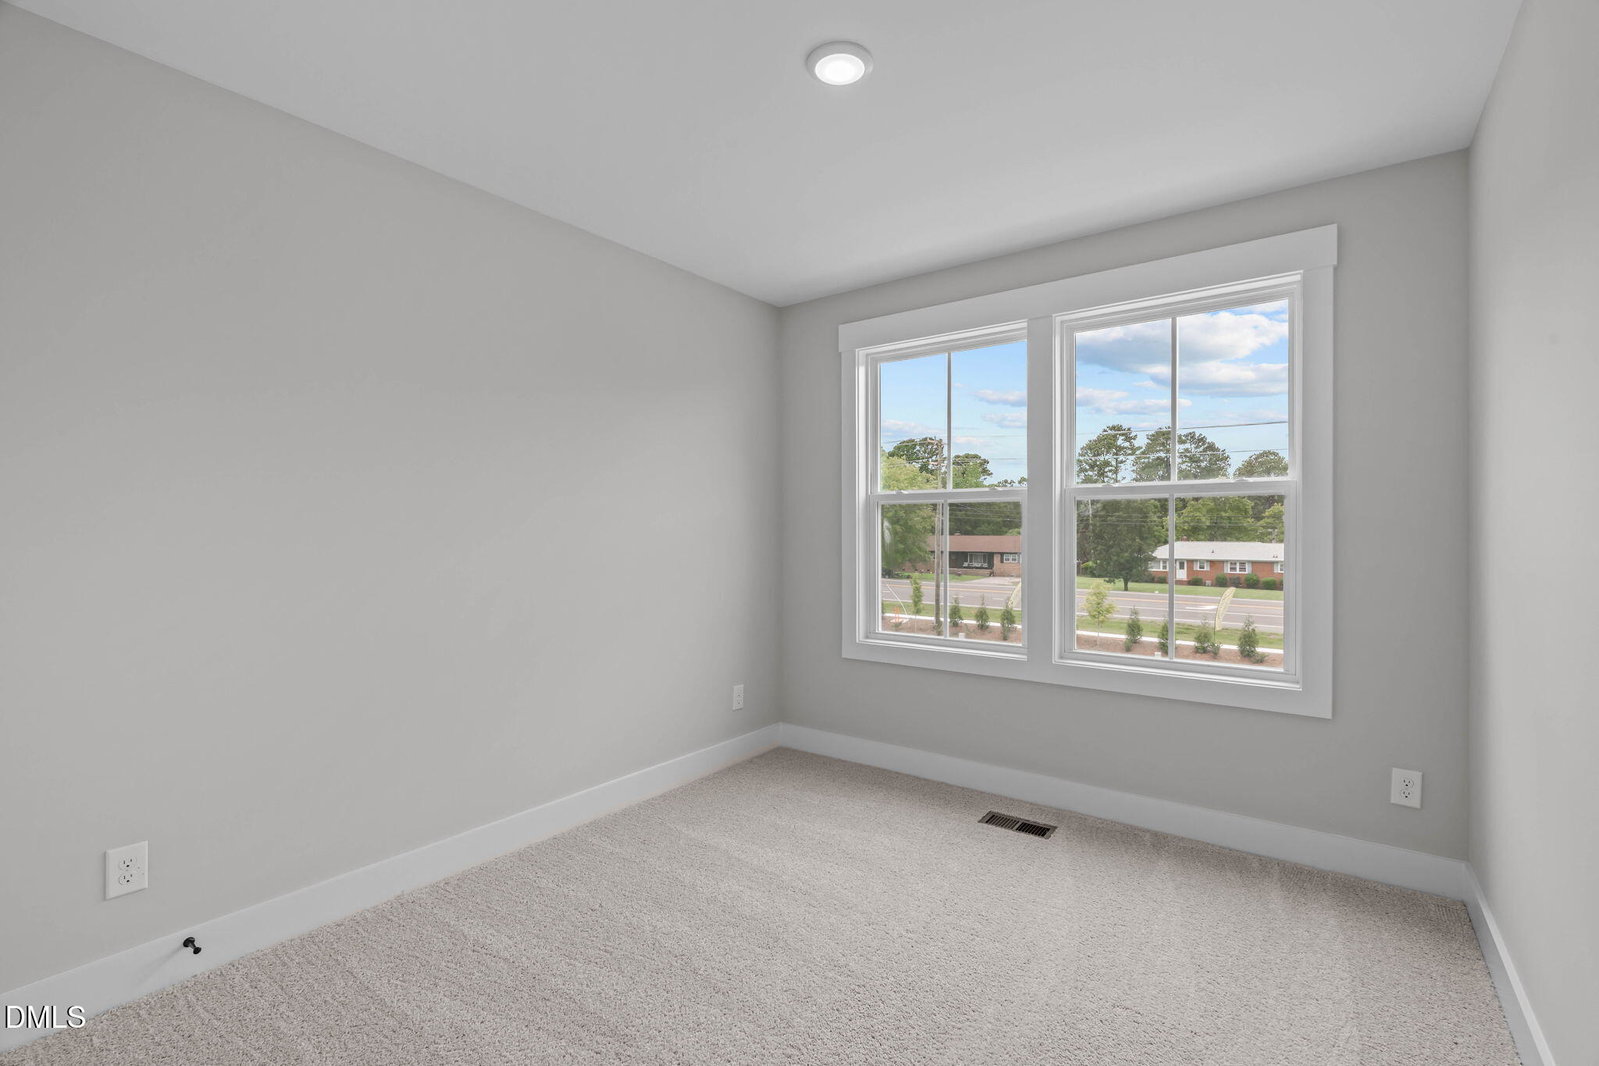
Welcome to 506 Plumleaf, a contemporary interior-unit townhome at Sherron Townes offering an open-concept main living level, elevated appliances, designer fixtures, and built-in storage. A one-car garage with driveway parking adds everyday convenience, while thoughtfully planned spaces make room for relaxing, gathering, and working from home. The current price reflects approximately 1,676 square feet of finished living space, with the first-floor flex/recreation room and half bath left unfinished. Buyers may choose to have Greenwood complete this space for an additional fee, bringing the home to approximately 2,095 square feet of finished living space—ideal for a home office, media room, or additional gathering space. Positioned between Durham and Raleigh, Sherron Townes offers convenient access to Brier Creek shopping and dining, downtown Durham, Research Triangle Park, and RDU International Airport. Nearby Umstead State Park provides opportunities for hiking and outdoor recreation, putting both everyday essentials and weekend adventures within easy reach.
Additional Information
- Interior Features
- Breakfast Area, Chandelier, Double Vanity, Entrance Foyer, Eat-In Kitchen, Kitchen Island, Open Floor Plan, Pantry, Recessed Lighting, Walk-In Closet(s), Wired for Data, Dining Combo, Bathtub/Shower Combination, Quartz/Quartzite Counters, Smooth Ceilings
- Exterior Features
- Awning(s), Balcony, Lighting, Private Entrance, Private Yard, Rain Gutters
- HOA Fee
- $160
- Property Description
- Contemporary, Craftsman, Modernist, Transitional
- Zoning
- RD
- Flooring
- Carpet, Vinyl, Wood
- Appliances
- Disposal, Dishwasher, ENERGY STAR Qualified Appliances, Gas Range, Range, Gas Range, Microwave, Oven, Self Cleaning Oven, Stainless Steel Appliance(s), Vented Exhaust Fan, Water Heater
- Heating
- Forced Air, Heat Pump, Zoned
- Air Conditioning
- Central Air, Heat Pump, Zoned
- Stories
- 3
- Levels
- Three Or More
- Roof
- Metal, Shingle
- Foundation
- Slab
- Parking Features
- Attached, Driveway, Garage Faces Front, Garage
- Garage Spaces
- 1
- Elementary School
- Durham - Spring Valley Elementary School
- Middle School
- Durham - Neal Middle
- High School
- Durham - Southern School of Energy and Sustainability
- View
- Neighborhood, Trees/Woods
Get an instant property value now.
Mortgage Calculator
Listings provided courtesy of Triangle MLS, Inc. of NC, Internet Data Exchange Database. Information deemed reliable but not guaranteed. © 2026 Triangle MLS, Inc. of North Carolina. Data last updated .