Share this with your friends


336.600.1052
Real Estate Company
282 Blue Butterfly Dr, Angier, NC 27501
- $389,999
- 5
- BD
- 3
- BA
- 2,681
- SqFt





Seller Representative Taylor Morrison of Carolinas,
- List Price
- $389,999
- Status
- ACTIVE
- Days on Market
- 5
- MLS#
- 10200815
- Subtype
- Residential
- Style
- Traditional
- New Construction
- Yes
- Year Built
- 2026
- Bedrooms
- 5
- Bathrooms
- 3
- Full Baths
- 3
- Living Area
- 2,681
- Lot Size
- 4,792
- Acres
- 0.11
- Subdivision
- Camden Place
Property Description
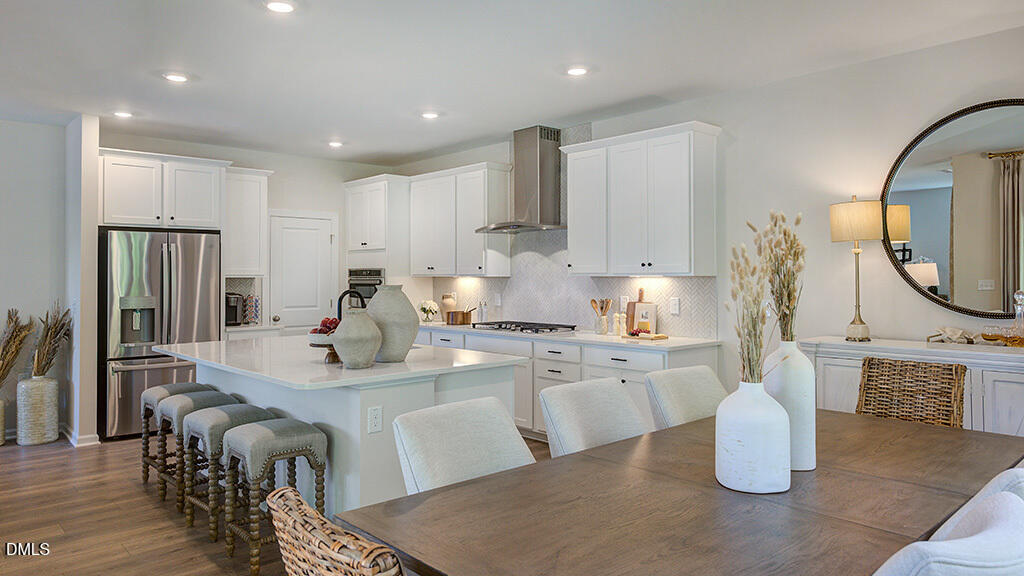
What's Special: Greenbelt Lot | No Rear Neighbors | Backs to Amenity | Main Floor Bedroom. New Construction - Ready Now! Built by America's Most Trusted Home Builder. Welcome to the Quincy at 282 Blue Butterfly Drive in Camden Place! This inviting new two-story home offers a bright, open layout designed for everyday living and entertaining. The main level features a spacious gathering room enhanced by fixed windows that bring in natural light, flowing seamlessly into the dining area and kitchen with a center island and walk-in pantry. A covered outdoor living space extends the living area, while a private bedroom and full bath on the main floor add flexibility. Upstairs, the owner's suite provides a relaxing retreat with an en-suite bath and large walk-in closet, complemented by a loft, three additional bedrooms, and a conveniently located laundry room. Discover charming Angier, NC, where Crepe Myrtles line the streets and community spirit shines. Just half a mile from US-55/US-401 and near future I-540 access, commuting is easy. Enjoy farmers' markets, summer blooms, holiday events, and the Crepe Myrtle Festival. Nearby Fuquay-Varina adds concerts, sleigh rides, and more small-town fun. Additional Highlights Include: bench at owner's entry, additional sink at bath 2, boxed stairs with laminate treads, trash roll out, upgraded GE appliance pkg, and vented exhaust. Photos are for representative purposes only. MLS#10200815
Additional Information
- Interior Features
- Double Vanity, Entrance Foyer, Eat-In Kitchen, Granite Counters, High Ceilings, Kitchen Island, Open Floor Plan, Pantry, Smart Thermostat, Walk-In Closet(s), Dining Combo, Shower Only, Separate Shower, Bathtub/Shower Combination, Walk-In Shower, Water Closets
- Exterior Features
- Other, Rain Gutters
- HOA Fee
- $85
- Property Description
- Traditional
- Zoning
- RA-30
- Flooring
- Carpet, Laminate, Vinyl
- Appliances
- Disposal, Dishwasher, Exhaust Fan, Electric Water Heater, Gas Oven, Microwave, Plumbed For Ice Maker, Stainless Steel Appliance(s)
- Heating
- Central, Forced Air, Zoned
- Air Conditioning
- Central Air, Electric, Other, Zoned
- Stories
- 2
- Levels
- Two
- Roof
- Architectural
- Foundation
- Slab
- Parking Features
- Attached, Driveway, Garage Faces Front, Garage, Garage Door Opener
- Garage Spaces
- 2
- Elementary School
- Harnett - Angier Elementary
- Middle School
- Harnett - Harnett Central Middle
- High School
- Harnett - Harnett Central High
Get an instant property value now.
Mortgage Calculator
Listings provided courtesy of Triangle MLS, Inc. of NC, Internet Data Exchange Database. Information deemed reliable but not guaranteed. © 2026 Triangle MLS, Inc. of North Carolina. Data last updated .