Share this with your friends


336.600.1052
Real Estate Company
3735 Stoneybrook Dr, Durham, NC 27705
- $895,000
- 4
- BD
- 4
- BA
- 3,905
- SqFt





Seller Representative Berkshire Hathaway HomeService
- List Price
- $895,000
- Status
- ACTIVE
- Days on Market
- 49
- MLS#
- 10196168
- Subtype
- Residential
- Style
- Traditional, Transitional
- Year Built
- 1987
- Bedrooms
- 4
- Bathrooms
- 4
- Full Baths
- 3
- Half Baths
- 1
- Living Area
- 3,905
- Lot Size
- 28,749
- Acres
- 0.66
- Subdivision
- Croasdaile
Property Description
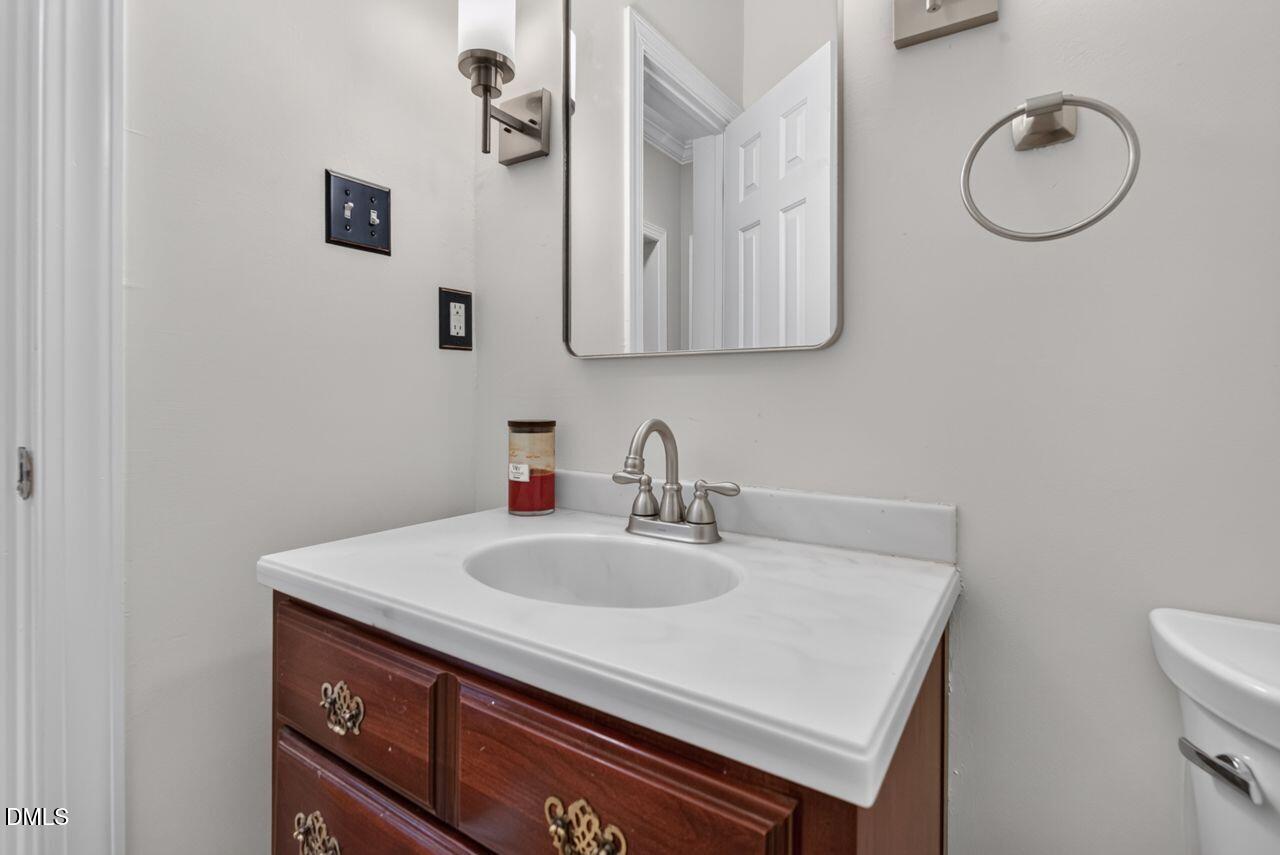
Beautiful home in Croasdaile! First-floor primary bedroom with gorgeous new bath, new beautifully-designed kitchen, new deck across the back, new front porch, new A/C unit up and down, fresh paint inside and out, new water heaters. Primary bedroom with built in home office and access to private back deck (with great retractable awning). New primary bath with stunning dual shower head, fully-tiled shower (see photo). Family Room with catheral ceiling, fireplace, wet bar and access to the deck. Breakfast Room with views to lovely back yard and access to deck. Second level includes a large Bonus Room plus 2 bedrooms with their own full bath and a third room as an office, play room or 4th bedroom. 2-car garage plus up to 4 extra parking spots within lovely brickwork knee wall. Back deck extends across full width of house overlooking lovely, large lot on the 16th tee. Croasdaile Country Club offers an award-winning 18-hole Golf Course (bent grass greens and burmuda fairways), Clubhouse, Tennis, Pickle Ball and recently renovated Swimming Pool. Info on membership can be easily found on the web. Floor plan attached.
Additional Information
- Interior Features
- Vaulted/Cathedral Ceilings, Ceiling Fans, Chandelier, Crown Molding, Entrance Foyer, Granite Counters, High Ceilings, Recessed Lighting, Stone Counters, Tray Ceiling(s), Vaulted/Cathedral Ceilings, Separate Shower, Bathtub/Shower Combination, Walk-In Shower, Smooth Ceilings
- Exterior Features
- Awning(s), Fire Pit, Rain Gutters
- Taxes
- $7,649
- Financing
- Conventional
- Property Description
- Traditional, Transitional
- Zoning
- R-10
- Flooring
- Carpet, Hardwood, Tile, Wood
- Appliances
- Electric Range, Cooktop, Dryer, Disposal, Double Oven, Dishwasher, Electric Cooktop, Electric Oven, Refrigerator, LP Gas Water Heater, Ice Maker, Microwave, Oven, Refrigerator, Trash Compactor, Washer, Washer/Dryer
- Heating
- Central, Fireplace, Forced Air, Heat Pump
- Air Conditioning
- Central Air, Ceiling Fan(s), Dual, Electric, Gas, Heat Pump, Multi Units, Gas
- Stories
- 2
- Levels
- One and One Half, Two
- Roof
- Shingle, Architectural
- Foundation
- Block, Crawl Space
- Parking Features
- Attached, Paved, Driveway, Garage Faces Side, Garage, Garage Door Opener, Inside Entrance, On Street, Parking Pad
- Garage Spaces
- 2
- Elementary School
- Durham - Hillandale Elementary
- Middle School
- Durham - Brogden Middle
- High School
- Durham - Riverside High
- View
- Golf Course, Trees/Woods
Get an instant property value now.
Mortgage Calculator
Listings provided courtesy of Triangle MLS, Inc. of NC, Internet Data Exchange Database. Information deemed reliable but not guaranteed. © 2026 Triangle MLS, Inc. of North Carolina. Data last updated .