Share this with your friends


336.600.1052
Real Estate Company
3224 Jessamine St Unit 212, Durham, NC 27703
- $545,420
- 4
- BD
- 4
- BA
- 2,595
- SqFt





Seller Representative Clayton Properties Group INC
- List Price
- $545,420
- Status
- ACTIVE
- Days on Market
- 57
- MLS#
- 10194879
- Subtype
- Residential
- Style
- Craftsman
- New Construction
- Yes
- Year Built
- 2027
- Bedrooms
- 4
- Bathrooms
- 4
- Full Baths
- 3
- Half Baths
- 1
- Living Area
- 2,595
- Lot Size
- 7,405
- Acres
- 0.17
- Subdivision
- Ovation At Sweetbrier
Property Description
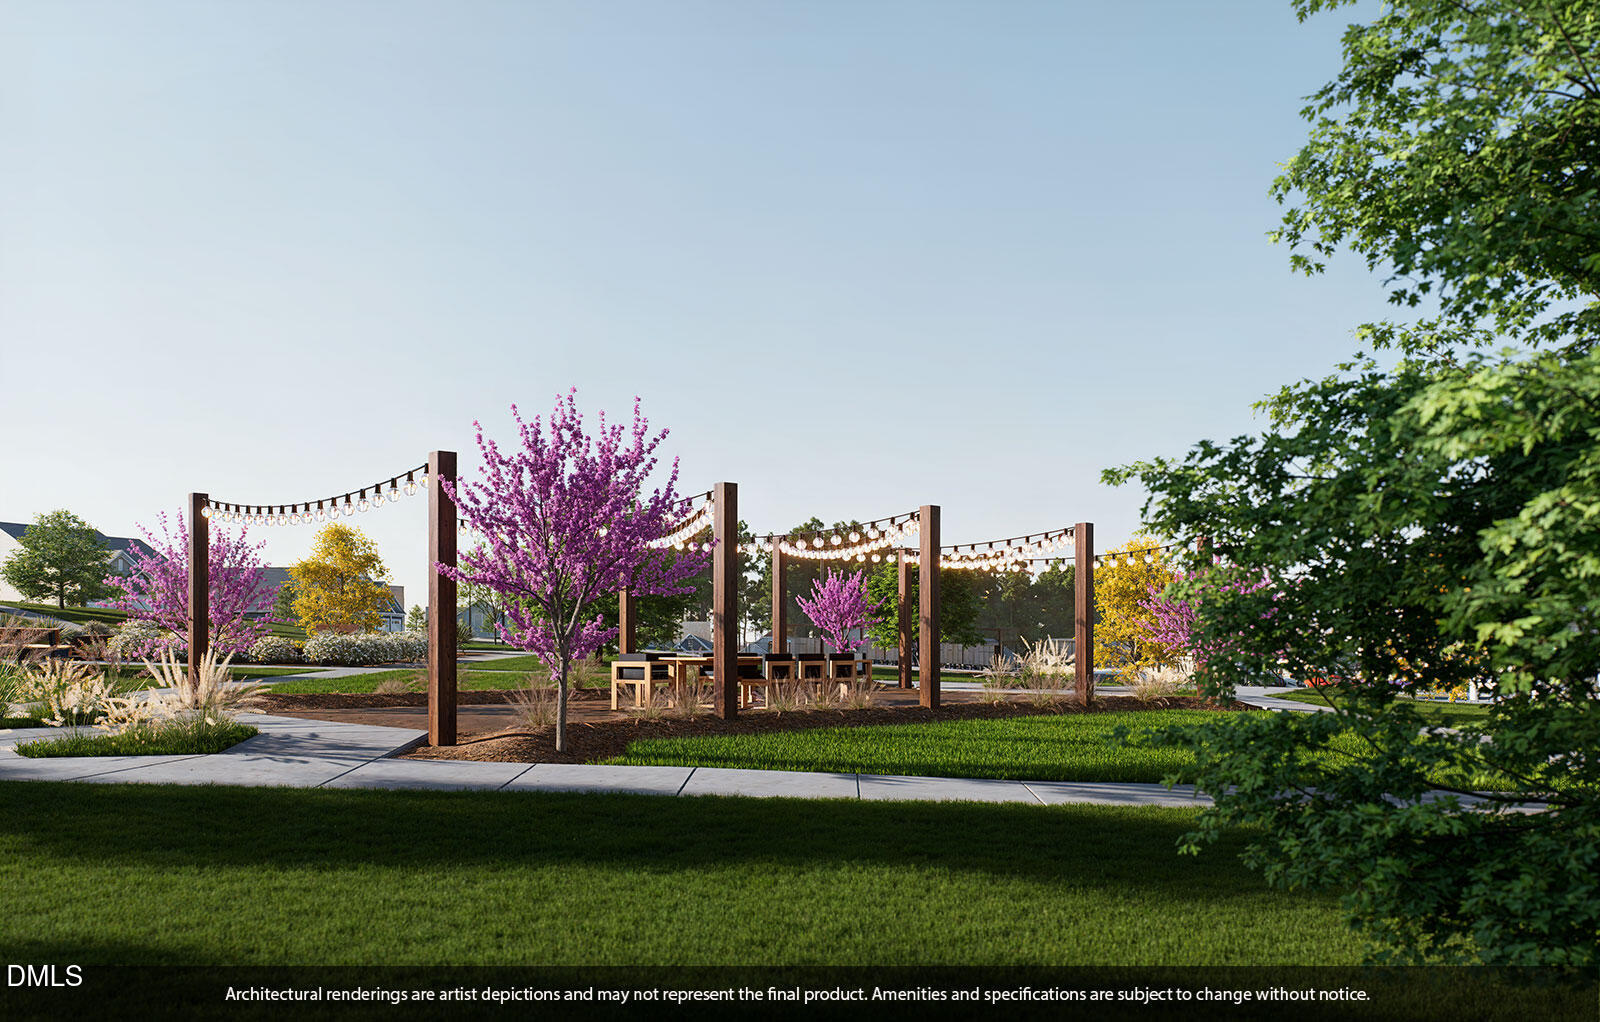
Welcome home to modern comfort and effortless style in this beautifully designed Hunter at Ovation at Sweetbrier. This two-story Hunter spans 1989sqft on the main level with TWO PRIMARY BEDROOMS, a beautiful hardwood staircase and metal spindles leading upstairs to the 3rd bedroom, full bath and bonus room with closet for a 4th bedroom if needed. Everything has a place with walk-in attic storage and a large walk-in closet underneath the stairs. The gourmet kitchen features staggered cabinets, wall ovens/microwave, cooktop with hood above that can be vented if you prefer gas and two deep drawers to store your pots & pans. Oversized island with cabinets underneath adds additional storage, and the walk-in-pantry is the size of a small bedroom. **You still may be able to visit the Design Center and add your personal touch to the interior selections for a limited time-see your New Home Advisor for details** If you like to entertain, the Hunter offers a sprawling great room that overlooks the kitchen and dining area leading out to the rear covered porch where you can enjoy the outdoors year-round, an inviting extension of your living space--ideal for morning coffee, evening dinners, or simply relaxing in the fresh air. The two primary suites are located on opposite ends on the main level providing private retreats with en-suite bath beautifully appointed tiled walk-in shower with bench seat, comfort-height vanity with quartz countertops, comfort-height toilets, and generous walk-in closets. At Ovation at Sweetbrier, lawn maintenance is included, giving you more time to enjoy resort-style amenities such as the clubhouse, fitness center, pool, spa, pickleball and tennis courts, dog park, community gardens, and scenic walking trails. Perfectly situated just minutes from Brier Creek Parkway, RDU Airport, and a variety of dining, shopping, and entertainment, this home offers both the comfort you want and the convenience you need.
Additional Information
- Interior Features
- Double Vanity, Entrance Foyer, Granite Counters, In-Law Arrangement, Kitchen Island, Open Floor Plan, Pantry, Primary Downstairs, Recessed Lighting, Other, Storage, Vaulted/Cathedral Ceilings, Walk-In Closet(s), Second Primary Bedroom, Shower Only, Bathtub/Shower Combination, Walk-In Shower, Water Closets, Quartz/Quartzite Counters, Smooth Ceilings
- HOA Fee
- $250
- Property Description
- Craftsman
- Zoning
- PDR
- Flooring
- Carpet, Tile, Vinyl, Tile
- Appliances
- Cooktop, Disposal, Double Oven, Dishwasher, Electric Cooktop, Gas Cooktop, LP Gas Water Heater, Microwave, Stainless Steel Appliance(s), Water Heater, Vented Exhaust Fan, Water Heater, Wall Oven
- Heating
- Forced Air, Natural Gas
- Air Conditioning
- Central Air, Zoned
- Stories
- 1
- Levels
- One and One Half
- Roof
- Architectural
- Foundation
- Slab
- Garage Spaces
- 2
- Elementary School
- NULL
- Middle School
- NULL
- High School
- NULL
Get an instant property value now.
Mortgage Calculator
Listings provided courtesy of Triangle MLS, Inc. of NC, Internet Data Exchange Database. Information deemed reliable but not guaranteed. © 2026 Triangle MLS, Inc. of North Carolina. Data last updated .