208 Silent Cove Ln, Holly Springs, NC 27540
- $1,125,000
- 5
- BD
- 4
- BA
- 4,729
- SqFt







Seller Representative Coldwell Banker Advantage
- List Price
- $1,125,000
- Status
- ACTIVE
- Days on Market
- 0
- MLS#
- 10192519
- Subtype
- Residential
- Style
- Craftsman, Traditional, Transitional
- Year Built
- 2019
- Bedrooms
- 5
- Bathrooms
- 4
- Full Baths
- 4
- Living Area
- 4,729
- Lot Size
- 16,117
- Acres
- 0.37
- Subdivision
- Lochridge
Property Description
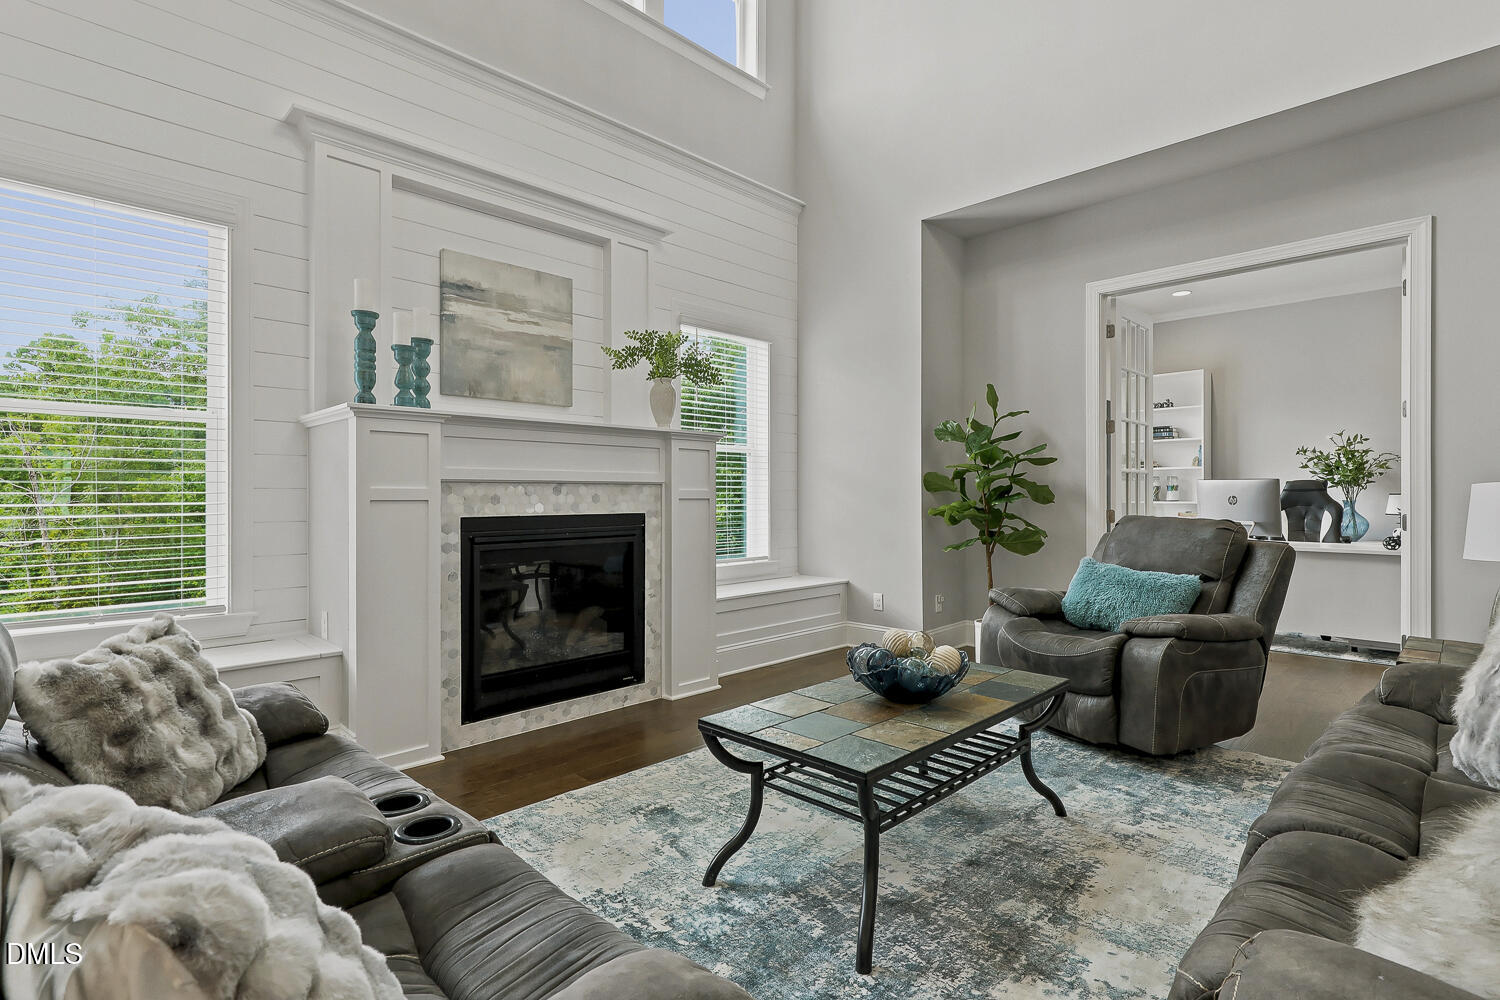
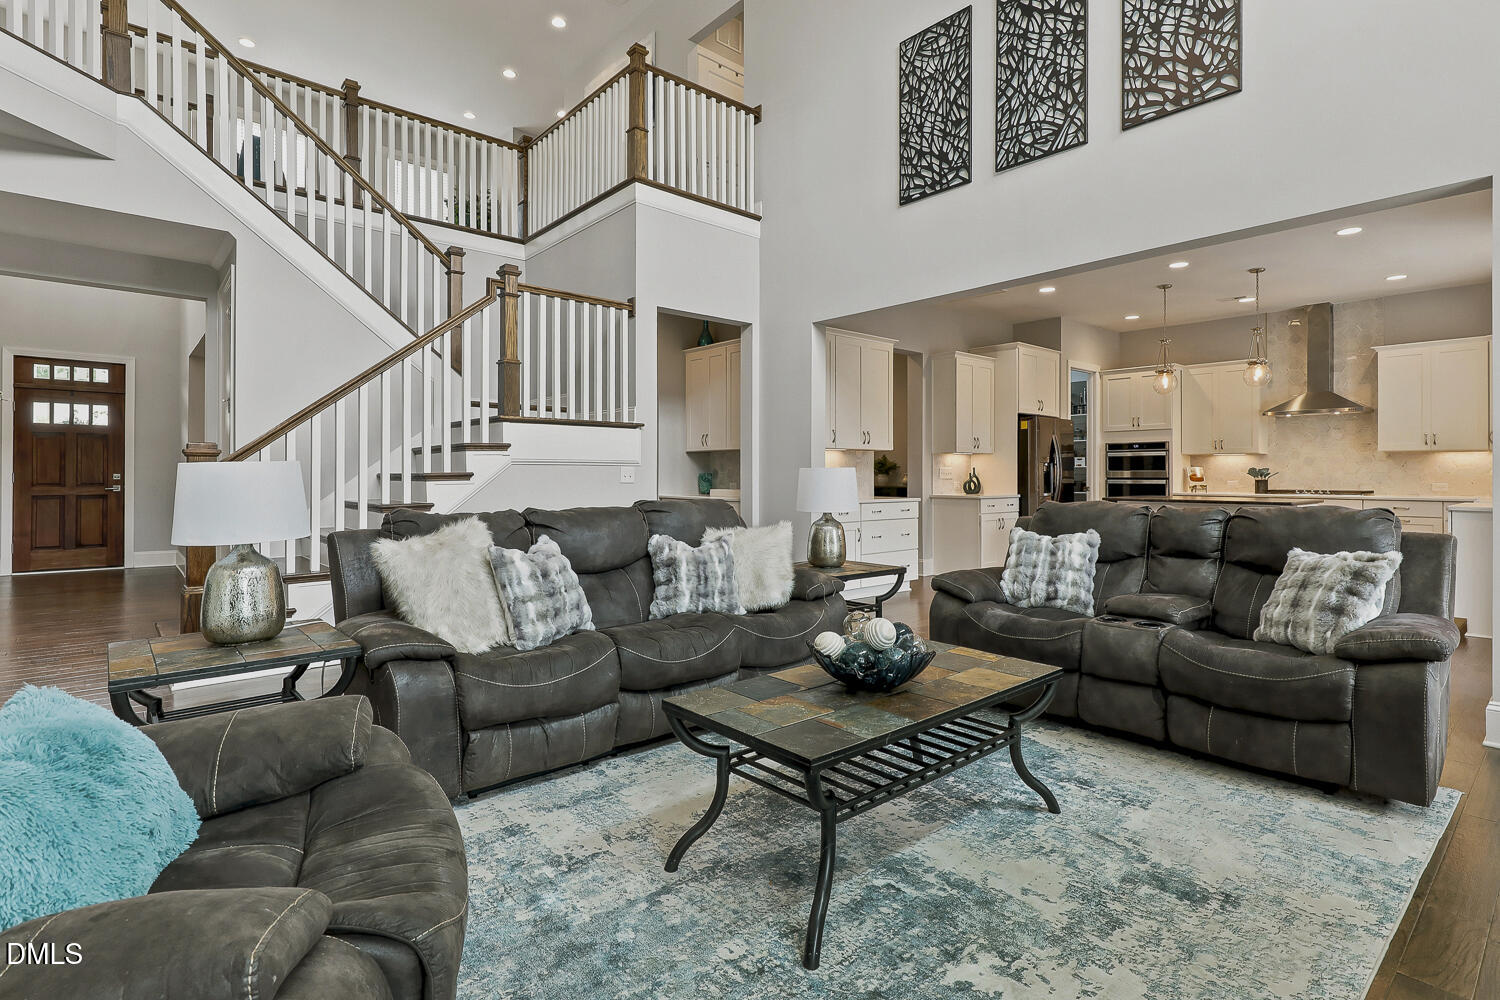
Welcome to luxury living in the highly sought after Estate Section of Lochridge! This stunning 5 bedroom, 4 bath home offers approximately 4,729 square feet of thoughtfully designed living space with an exceptional floor plan perfect for everyday living and entertaining. The main level features a dramatic two-story foyer, soaring ceilings, abundant natural light, and a private office ideal for working from home, along with a first floor guest suite. The spacious family room showcases a striking shiplap fireplace with custom built-ins and flows seamlessly into the gourmet kitchen featuring a large center island, breakfast area, and formal dining room. A first-floor guest suite with a full bath provides the perfect space for visitors or multi-generational living. Upstairs, retreat to the luxurious primary suite complete with a spa-inspired bath featuring a soaking tub, oversized walk-in shower, dual vanities, and generous walk-in closets. Two additional bedrooms share a Jack-and-Jill bath, while the versatile loft offers the perfect bonus space for a media room, playroom, or second office. The walkout basement expands the living space with a fifth bedroom, full bath, expansive recreation room, theater/game room, flexible space for a gym or hobby room, and abundant storage. Outdoor living is just as impressive with a welcoming front porch, screened rear porch, grilling deck, and a 3-car side-entry garage. Residents enjoy outstanding neighborhood amenities including a pool and clubhouse, all while being conveniently located near top-rated schools, shopping, dining, and everyday conveniences. This exceptional home combines luxury, comfort, and an unbeatable location, everything you've been searching for.
Additional Information
- Interior Features
- Bar, Breakfast Area, Vaulted/Cathedral Ceilings, Chandelier, Crown Molding, Double Vanity, Entrance Foyer, Eat-In Kitchen, High Ceilings, Dual Primary Closets, High Speed Internet, Kitchen Island, Open Floor Plan, Pantry, Recessed Lighting, Soaking Tub, Storage, Walk-In Closet(s), Butler Pantry, Separate Shower, Walk-In Shower, Water Closets, Quartz/Quartzite Counters, Smooth Ceilings
- Exterior Features
- Private Yard, Rain Gutters
- Taxes
- $8,320
- HOA Fee
- $99
- Financing
- Conventional
- Property Description
- Craftsman, Traditional, Transitional
- Zoning
- SR
- Flooring
- Carpet, Tile, Vinyl, Tile, Wood
- Appliances
- Electric Oven, Cooktop, Disposal, Dishwasher, Gas Cooktop, LP Gas Water Heater, Ice Maker, Microwave, Oven, Range Hood, Wall Oven
- Heating
- Central, Forced Air, Natural Gas
- Air Conditioning
- Central Air, Ceiling Fan(s)
- Stories
- 1
- Levels
- Three Or More
- Roof
- Shingle
- Foundation
- Other
- Parking Features
- Attached, Driveway, Garage Faces Side, Garage, Garage Door Opener
- Garage Spaces
- 3
- Elementary School
- Wake County Schools
- Middle School
- Wake County Schools
- High School
- Wake County Schools
- View
- Neighborhood, Trees/Woods
Mortgage Calculator
Listings provided courtesy of Triangle MLS, Inc. of NC, Internet Data Exchange Database. Information deemed reliable but not guaranteed. © 2026 Triangle MLS, Inc. of North Carolina. Data last updated .