604 Copperline Dr Unit 201, Chapel Hill, NC 27516
- $485,000
- 3
- BD
- 2
- BA
- 1,322
- SqFt





Seller Representative Berkshire Hathaway HomeService
- List Price
- $485,000
- Status
- ACTIVE
- Days on Market
- 0
- MLS#
- 10192479
- Subtype
- Residential
- Style
- Traditional
- Year Built
- 1998
- Bedrooms
- 3
- Bathrooms
- 2
- Full Baths
- 2
- Living Area
- 1,322
- Subdivision
- Southern Village
Property Description
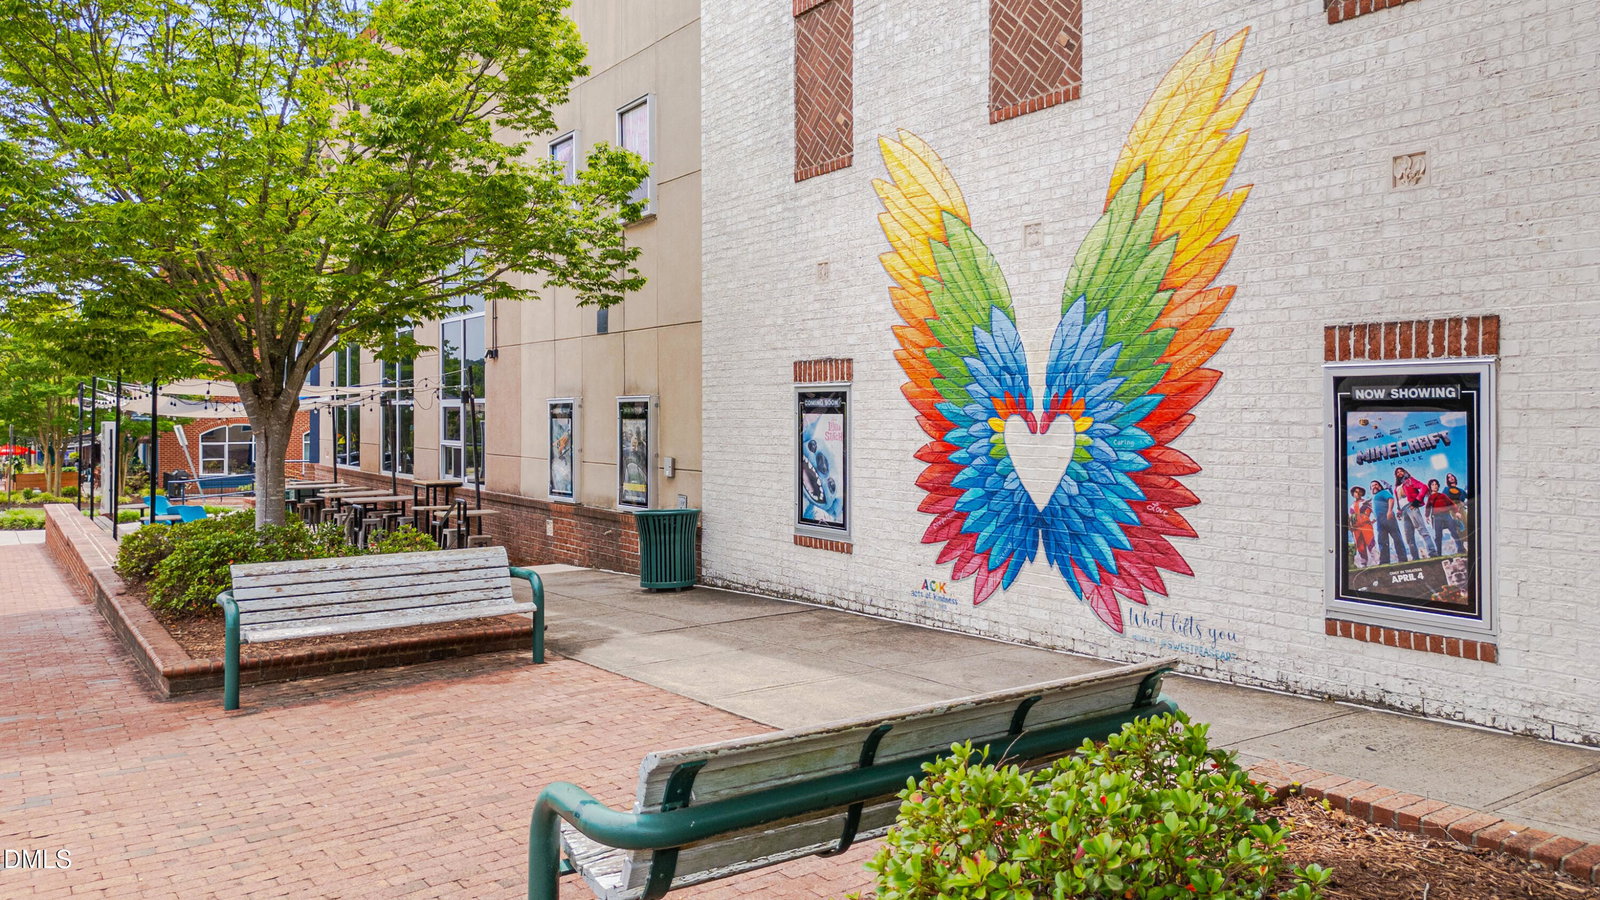
HEART OF SOUTHERN VILLAGE LOCATION — steps to indoor and outdoor movies, Weaver Street Market, La Vita Dolce, restaurants, shops, doctor offices, pharmacy, spa, exercise studios, and events on the village green. || EASY ONE-LEVEL LIVING — second floor home in a secured, elevator building with dedicated parking and storage underneath. || FRESH INTERIORS — new carpet throughout, pristine neutral walls, stylish lighting, and clean white cabinetry. || FINE FINISHES - hardwood floors in the entry and kitchen; granite countertops; stainless appliances; under-cabinet lighting; fireplace; custom built-ins; tile baths; and a walk-in shower in the primary bathroom. || SUN FILLED SPACES — abundant windows with honeycomb top-down/bottom-up shades and a covered porch. || OUTDOOR LIVING — swim and racquet club, parks, greenway trails, ballfields, and dog park. || EVERYDAY CONVENIENCES — walkable to Mary Scroggs Elementary and the park and ride for free public transit. || One-Level Condo on the Second Floor || Three Bedrooms || Two Bathrooms || Laundry || Covered Porch with Village Views || Secured Building Access with Lobby + Elevator || Convenient Reserved Covered Parking Under the Building || Neighborhood On-street Parking || Dedicated Storage Closet
Additional Information
- Interior Features
- Bookcases, Ceiling Fans, Crown Molding, Entrance Foyer, Granite Counters, High Ceilings, Open Floor Plan, Pantry, Primary Downstairs, Recessed Lighting, Walk-In Closet(s), Dining Combo, Dining Room, Bathtub/Shower Combination, Smooth Ceilings
- Exterior Features
- Rain Gutters, Storage
- Taxes
- $5,798
- HOA Fee
- $350
- Property Description
- Traditional
- Flooring
- Carpet, Hardwood, Tile
- Appliances
- Dryer, Dishwasher, Electric Range, Electric Water Heater, Microwave, Refrigerator, Washer
- Heating
- Electric, Forced Air
- Air Conditioning
- Central Air, Heat Pump
- Stories
- 1
- Levels
- One
- Roof
- Shingle
- Foundation
- Permanent
- Parking Features
- Attached, Assigned, Covered, Lighted, On Street
- Elementary School
- Chapel Hill Carrboro - Mary Scroggs Elementary School
- Middle School
- Chapel Hill Carrboro - Grey Culbreth Middle School
- High School
- Chapel Hill Carrboro - Carrboro High School
- View
- Neighborhood
Mortgage Calculator
Listings provided courtesy of Triangle MLS, Inc. of NC, Internet Data Exchange Database. Information deemed reliable but not guaranteed. © 2026 Triangle MLS, Inc. of North Carolina. Data last updated .