5013 Rustler Ct, Apex, NC 27539
- $610,990
- 5
- BD
- 3
- BA
- 3,010
- SqFt




Seller Representative Esteem Properties
- List Price
- $610,990
- Status
- ACTIVE
- Days on Market
- 0
- MLS#
- 10192467
- Subtype
- Residential
- Style
- Craftsman
- New Construction
- Yes
- Year Built
- 2026
- Bedrooms
- 5
- Bathrooms
- 3
- Full Baths
- 3
- Living Area
- 3,010
- Lot Size
- 7,318
- Acres
- 0.17
- Subdivision
- The Enclave At Bells Lake
Property Description
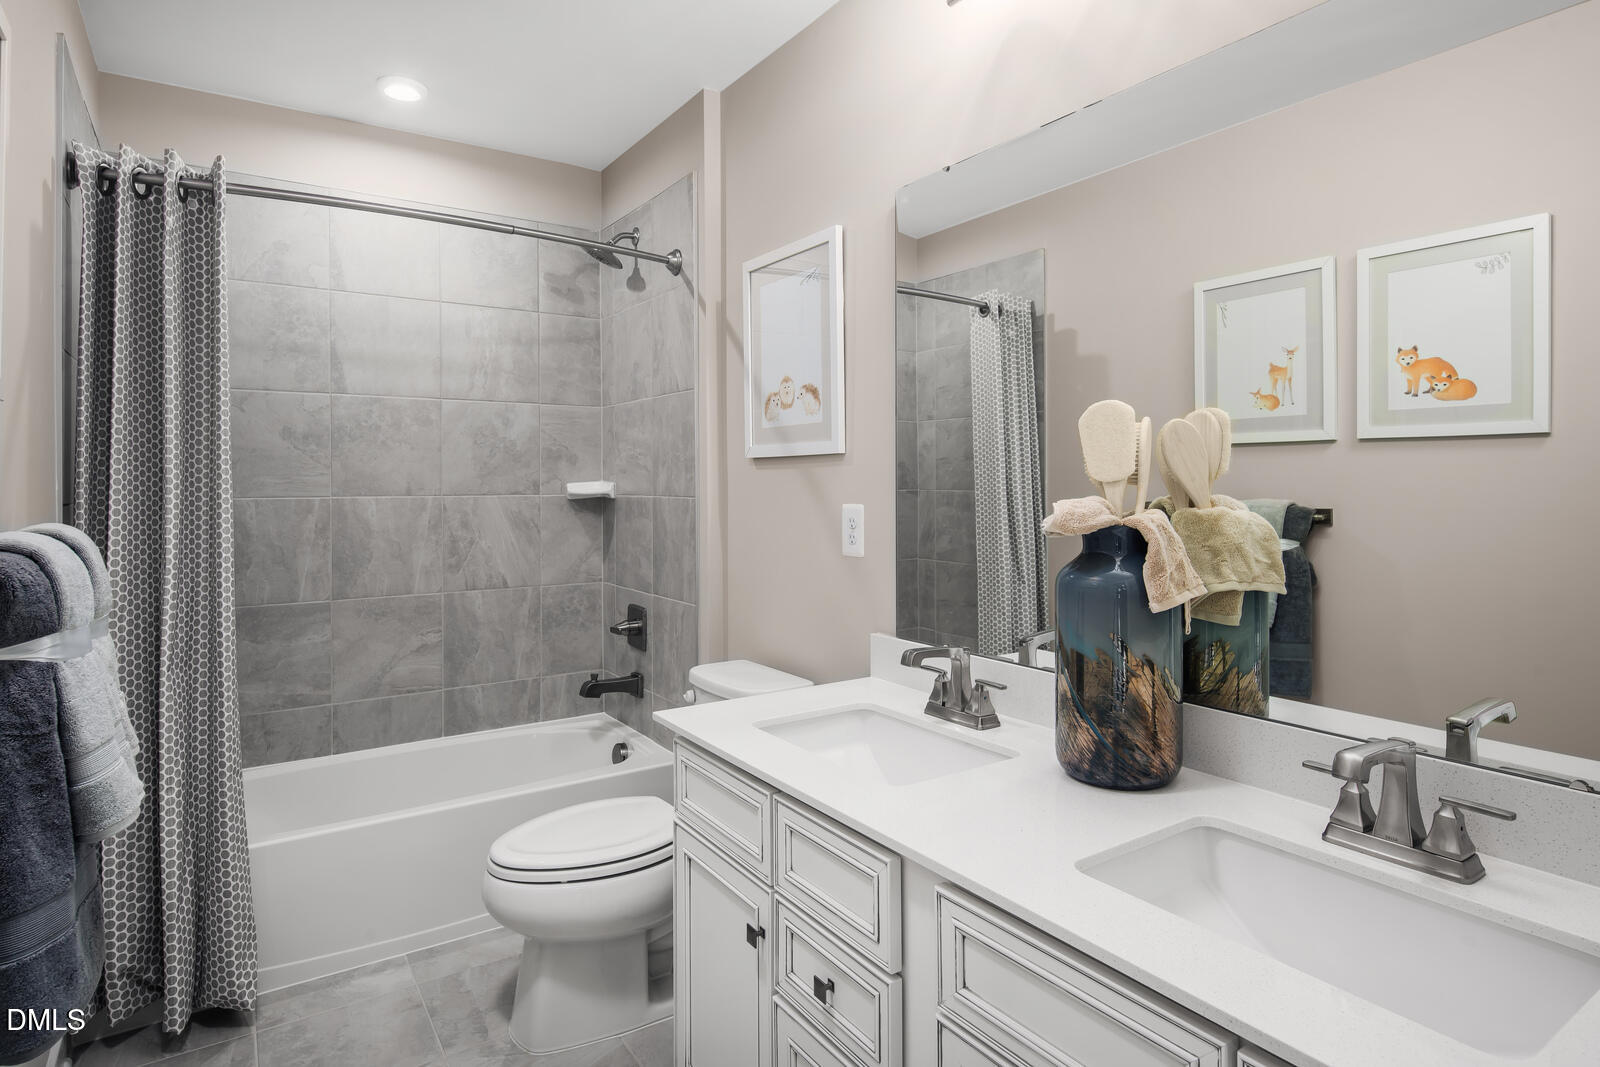
To be built. Welcome to the Lehigh at Enclave at Bells Lake by Ryan Homes in Apex, NC. This spacious floor plan features a flexible room at the front of the home, ideal for a home office, sitting area, or whatever best suits your lifestyle. The expansive living room flows seamlessly into the dining area and kitchen, creating an open and inviting space for everyday living and entertaining. The kitchen is thoughtfully designed with modern finishes, including linen-white cabinetry, stainless-steel appliances, a large center island with quartz countertops, and a generous walk-in pantry. A first-floor bedroom offers the perfect setup for a guest suite. Upstairs, a spacious loft provides an excellent second entertaining or relaxation space. The primary suite is the highlight of the second floor, featuring two large walk-in closets, a wide double vanity, a linen closet, and a walk-in shower. The secondary bedrooms offer plenty of space for everyone. Discover this brand-new community perfectly positioned between Downtown Apex, Holly Springs, and Fuquay-Varina, with convenient access to everyday shopping, dining, and entertainment, making your live-work-play lifestyle seamless. Start your next chapter today.
Additional Information
- Interior Features
- Entrance Foyer, Kitchen Island, Pantry, Recessed Lighting, Smart Thermostat, Walk-In Closet(s), Walk-In Shower, Quartz/Quartzite Counters
- HOA Fee
- $97
- Property Description
- Craftsman
- Flooring
- Carpet, Vinyl
- Appliances
- Disposal, Dishwasher, Exhaust Fan, Electric Range, Electric Water Heater, Microwave, Range Hood, Stainless Steel Appliance(s)
- Heating
- Natural Gas, Zoned
- Air Conditioning
- Central Air
- Levels
- Two
- Roof
- Architectural
- Foundation
- Slab
- Parking Features
- Paved, Driveway, Garage Faces Front
- Garage Spaces
- 2
- Elementary School
- Wake - West Lake Elementary
- Middle School
- Wake - West Lake Middle
- High School
- Wake - Middle Creek High
Mortgage Calculator
Listings provided courtesy of Triangle MLS, Inc. of NC, Internet Data Exchange Database. Information deemed reliable but not guaranteed. © 2026 Triangle MLS, Inc. of North Carolina. Data last updated .