156 Candlewood Rd, Rocky Mount, NC 27804
- $820,000
- 4
- BD
- 3
- BA
- 4,100
- SqFt





Seller Representative True Local Realty
- List Price
- $820,000
- Status
- ACTIVE
- Days on Market
- 0
- MLS#
- 10192423
- Subtype
- Residential
- Style
- Modernist
- Year Built
- 1982
- Bedrooms
- 4
- Bathrooms
- 3
- Full Baths
- 3
- Living Area
- 4,100
- Lot Size
- 39,204
- Acres
- 0.90
- Subdivision
- Candlewood
Property Description
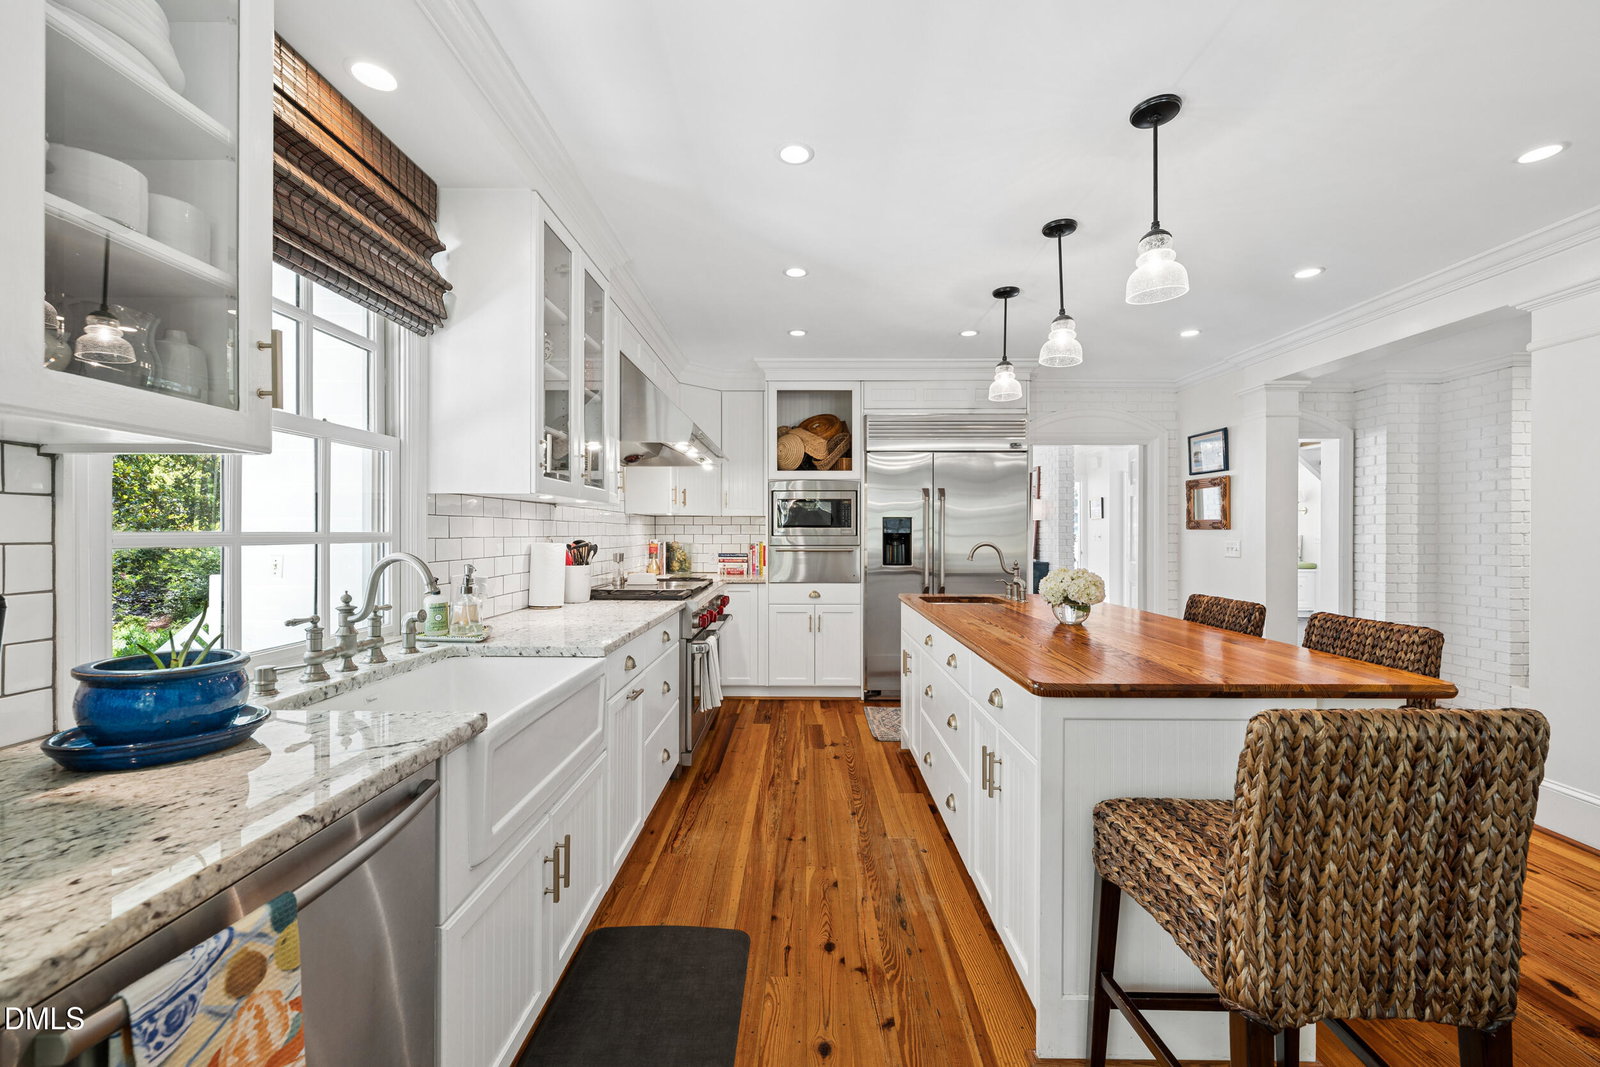
Welcome to this stunning three-story custom-designed home in the heart of the desirable Candlewood neighborhood. Featured in the September 1985 edition of Southern Living Magazine, this 4-bedroom three-bathroom home has a three-story sunroom with a passive solar design, floating staircase, exceptional outdoor living spaces, and resort-style saltwater pool. This one-of-a-kind home truly has it all. Designed to take advantage of an impressive wall of windows, the home welcomes abundant natural sunlight to provide warmth and year-round comfort. From the moment you enter, you'll appreciate the thoughtful craftsmanship, custom details, beautiful lighting, exposed brick accents, pine floors, and distinctive architectural elements. The welcoming foyer flows perfectly into multiple gathering spaces and an open kitchen and great-room combination. The beautifully appointed kitchen features a high-end gas range, while the granite wet bar in the enclosed sunroom creates the perfect spot to enjoy a refreshing beverage while taking in the natural light. The first-floor primary suite offers privacy and convenience, with a beautiful private bath. Step outside to multiple covered and screened-in decks overlooking the beautifully landscaped backyard and saltwater pool. The private screened-in porches provide exceptional spaces for entertaining, relaxing, and enjoying the outdoors. On the second floor you will find bedrooms 2 and 3, along with a spacious bonus/flex space, perfect for an office or workout space. On the third floor, is another primary suite perfect for relaxation, privacy, and natural light. The third-floor balcony overlooks the dramatic three-story interior space, creating an unforgettable view and a truly special retreat. Additional features include, large corner lot, attached two-car garage, workshop/gardener's area, storage shed, copper roof, and tankless hot-water heater.
Additional Information
- Interior Features
- Bookcases, Ceiling Fans, Entrance Foyer, Granite Counters, High Ceilings, Kitchen Island, Pantry, Storage, Walk-In Closet(s), Second Primary Bedroom
- Exterior Features
- Courtyard, Private Yard, Storage, Fenced Yard
- Taxes
- $7,899
- HOA Fee
- $100
- Property Description
- Modernist
- Flooring
- Tile, Wood
- Appliances
- Built in Refrigerator, Dishwasher, Gas Range, Microwave, Water Heater, Washer/Dryer
- Heating
- Electric
- Air Conditioning
- Central Air
- Stories
- 3
- Levels
- Three Or More
- Roof
- Copper
- Foundation
- Pillar/Post/Pier
- Garage Spaces
- 2
- Elementary School
- Nash - Englewood Elementary
- Middle School
- Nash - Rocky Mount Middle School
- High School
- Nash - Rocky Mount High
Mortgage Calculator
Listings provided courtesy of Triangle MLS, Inc. of NC, Internet Data Exchange Database. Information deemed reliable but not guaranteed. © 2026 Triangle MLS, Inc. of North Carolina. Data last updated .