928 Fearless Rd, Durham, NC 27703
- $374,990
- 3
- BD
- 4
- BA
- 1,900
- SqFt





Seller Representative Pulte Home Company LLC
- List Price
- $374,990
- Status
- ACTIVE
- Days on Market
- 3
- MLS#
- 10191912
- Subtype
- Residential
- Style
- Traditional
- New Construction
- Yes
- Year Built
- 2026
- Bedrooms
- 3
- Bathrooms
- 4
- Full Baths
- 3
- Half Baths
- 1
- Living Area
- 1,900
- Lot Size
- 1,307
- Acres
- 0.03
- Subdivision
- Everton
Property Description
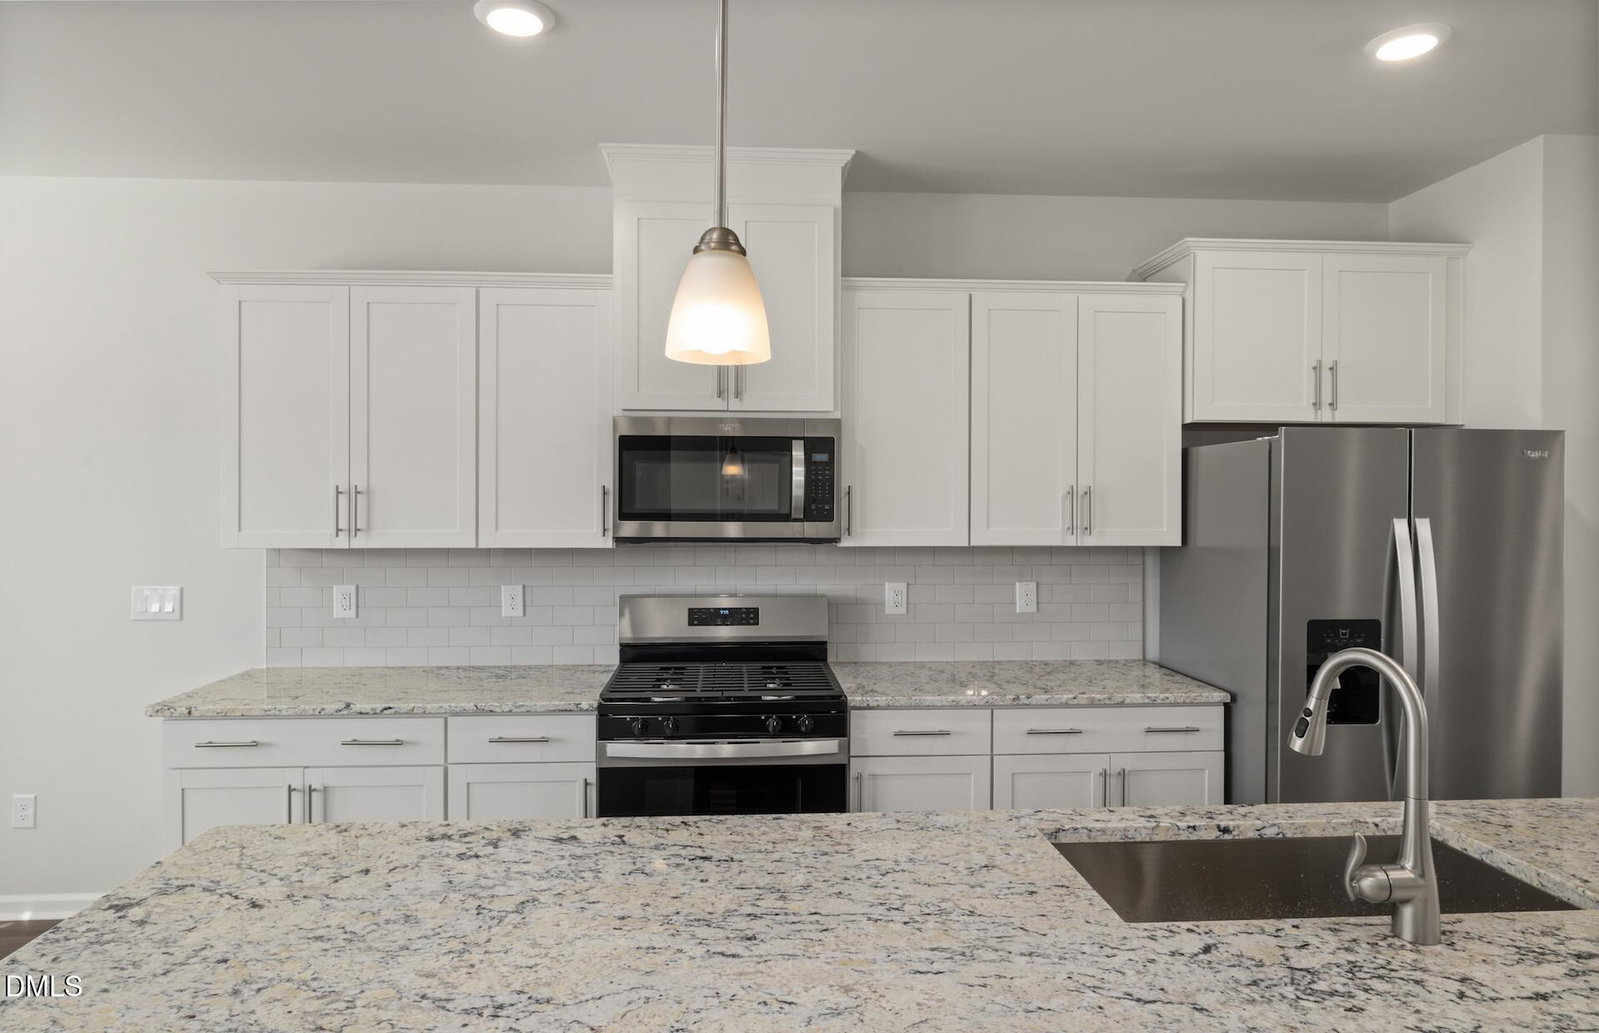
"Welcome to Everton, a new townhome community just minutes from Brier Creek's best shopping, dining, and recreation. This stylish tri-level townhome offers 3 bedrooms, 3.5 baths, and a rear-load 2-car garage, blending functionality, comfort, and convenience. Step into an open-concept kitchen perfect for entertaining. The adjacent private deck creates an inviting space for dinner parties or relaxing outdoors. The Owner's Suite impresses with a spa-inspired bath complete with quartz countertops, dual vanity, and a tiled walk-in shower with bench. Guests will appreciate the first-floor suite with its own bath and walk-in shower, offering privacy and comfort. Enjoy Energy Star® efficiency for lower utility costs and peace of mind, plus Spectrum internet and cable included with HOA dues, keeping you connected without extra hassle. Stylish, spacious, and close to everything-this is the lifestyle you've been waiting for!"
Additional Information
- Interior Features
- Double Vanity, Entrance Foyer, Eat-In Kitchen, Granite Counters, High Ceilings, High Speed Internet, Kitchen Island, Open Floor Plan, Pantry, Smart Camera(s)/Recording, Smart Home, Smart Thermostat, Storage, Tray Ceiling(s), Walk-In Closet(s), Wired for Data, Bathtub/Shower Combination, Walk-In Shower, Water Closets, Quartz/Quartzite Counters, Smooth Ceilings
- Exterior Features
- Rain Gutters
- HOA Fee
- $181
- Property Description
- Traditional
- Flooring
- Carpet, Vinyl, Tile
- Appliances
- Disposal, Dishwasher, ENERGY STAR Qualified Appliances, Gas Range, Gas Range, Microwave, Plumbed For Ice Maker, Smart Appliance(s), Water Heater, Vented Exhaust Fan
- Heating
- Zoned
- Air Conditioning
- Dual, Zoned
- Stories
- 3
- Levels
- Three Or More
- Roof
- Shingle
- Foundation
- Slab
- Parking Features
- Attached, Paved, Driveway, Garage Faces Front, Garage, Garage Door Opener, Inside Entrance, Kitchen Level, Lighted, Private
- Garage Spaces
- 2
- Elementary School
- Durham - Spring Valley Elementary School
- Middle School
- Durham - Neal Middle
- High School
- Durham - Southern School of Energy and Sustainability
- View
- Trees/Woods
Mortgage Calculator
Listings provided courtesy of Triangle MLS, Inc. of NC, Internet Data Exchange Database. Information deemed reliable but not guaranteed. © 2026 Triangle MLS, Inc. of North Carolina. Data last updated .