Share this with your friends


336.600.1052
Real Estate Company
7217 Ledford Grove Ln, Wake Forest, NC 27587
- $1,425,000
- 5
- BD
- 4
- BA
- 3,877
- SqFt









Seller Representative Raleigh Custom Realty, LLC
- List Price
- $1,425,000
- Status
- PENDING
- Days on Market
- 69
- Price Change
- ▼ $70,000 1790990535
- MLS#
- 10191006
- Subtype
- Residential
- Style
- Arts & Crafts, Transitional
- Year Built
- 2016
- Bedrooms
- 5
- Bathrooms
- 4
- Full Baths
- 3
- Half Baths
- 1
- Living Area
- 3,877
- Lot Size
- 17,424
- Acres
- 0.40
- Subdivision
- Hasentree
Property Description
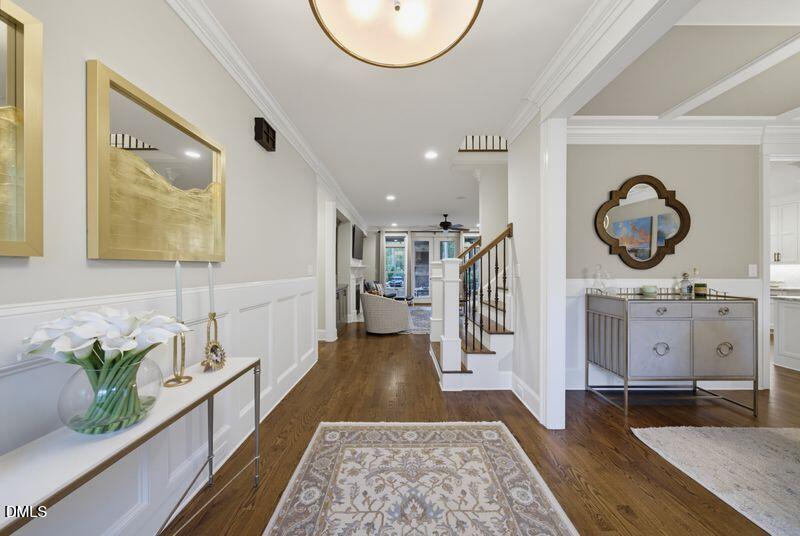
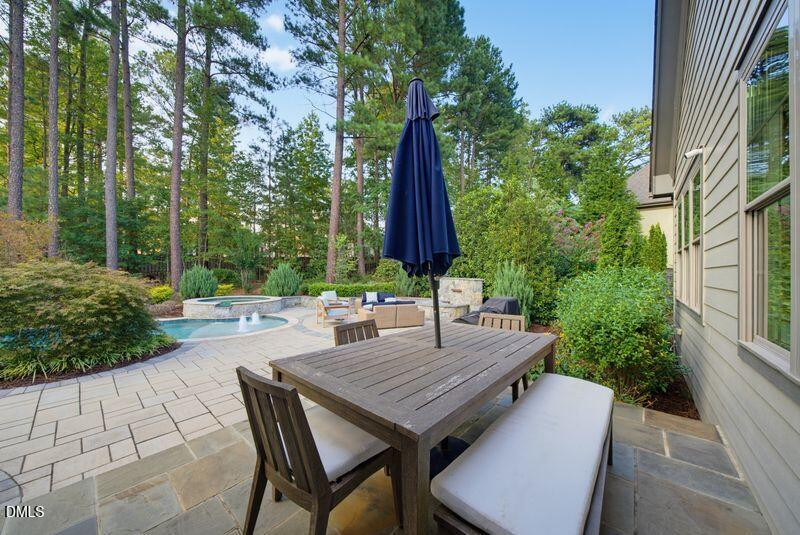
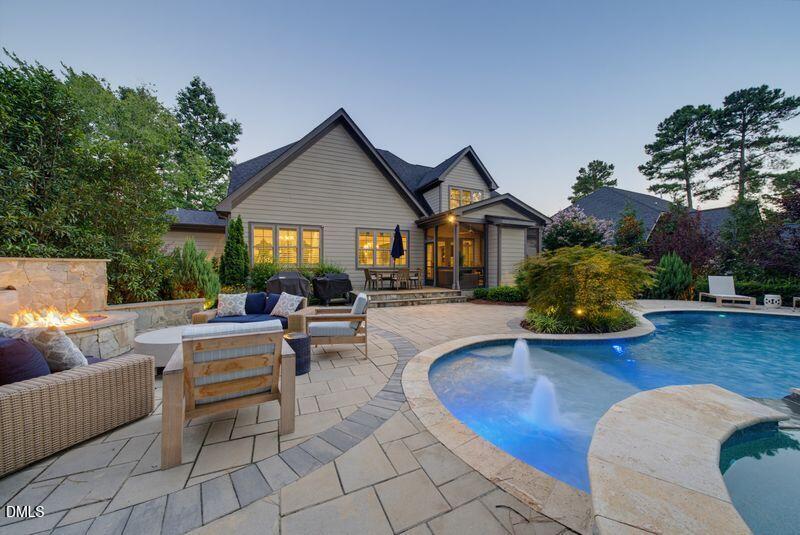
Now... move-in ready and available for a November closing! This holiday season, the seller welcomes you home for the holidays. You will fall in love with this resort inspired custom home built by award winning Raleigh Custom Homes in the highly sought-after Hasentree subdivison. This special home will capture your heart the minute you enter. You will admire the formal dining room and the spacious family room with custom built-ins, gas fireplace and gorgeous hardwood floors. You will be drawn immediately to the vaulted screen porch with views of the resort styled back yard that includes: a stunning saltwater heated pool with tanning shelf and bubbling water features, relaxing spa, glowing blue glass firepit with waterfall feature. The stylish custom kitchen is ready to help you entertain all your friends and family. Enjoy the luxury appliances: Bertazzoni gas range and Bosch double oven/microwave, wine and coffee bar. The primary bedroom suite is on the main floor and filled with natural light. The primary suite bath feels like you have entered a spa retreat. Double vanities and plenty of storage. Oversized shower and separate tub. The primary closet is perfectly organized into zones with separate hanging areas, shelves for folded clothes and room for shoes and all your favorite accessories. Also on the main floor is a spacious office or flex room just off of the kitchen. This space could also make a great playroom or exercise room On the second floor you will find four additional bedrooms and a large bonus room. Don't miss the massive walk-in attic for all your storage needs. In addition to the walk-in attic for storage, this home offers a three car garage, mudroom and walk-in pantry. The Hasentree subdivision offers tennis and pickleball, family and kiddie pools, clubhouse, a playground, walking trails and a gym. A one time family activity center joining fee of 3K is due from buyer at closing. Golf membership is joined separately. Make an appointment today to see this gorgeous home!
Additional Information
- Interior Features
- Bookcases, Ceiling Fans, Chandelier, Crown Molding, Double Vanity, Entrance Foyer, Eat-In Kitchen, High Speed Internet, Kitchen Island, Open Floor Plan, Pantry, Primary Downstairs, Recessed Lighting, Soaking Tub, Other, Storage, Walk-In Closet(s), Butler Pantry, Separate Shower, Walk-In Shower, Water Closets, Garage Apartment, Smooth Ceilings
- Exterior Features
- Fire Pit, Garden, Lighting, Private Yard, Rain Gutters, Fenced Yard
- Taxes
- $7,543
- HOA Fee
- $350
- Property Description
- Arts & Crafts, Transitional
- Zoning
- R-40W
- Flooring
- Carpet, Hardwood, Tile
- Appliances
- Dryer, Gas Range, Microwave, Refrigerator, Water Heater, Washer
- Heating
- Fireplace, Forced Air, Natural Gas
- Air Conditioning
- Central Air, Ceiling Fan(s)
- Stories
- 2
- Levels
- Two
- Roof
- Shingle
- Foundation
- Crawl Space
- Parking Features
- Garage Faces Front, Garage Faces Side, Garage Door Opener, Private
- Garage Spaces
- 3
- Elementary School
- Wake - Brassfield Road Elementary
- Middle School
- Wake - Wakefield Middle
- High School
- Wake - Wakefield High
- View
- Garden, Neighborhood, Pool, Trees/Woods
Get an instant property value now.
Mortgage Calculator
Listings provided courtesy of Triangle MLS, Inc. of NC, Internet Data Exchange Database. Information deemed reliable but not guaranteed. © 2026 Triangle MLS, Inc. of North Carolina. Data last updated .