Share this with your friends


336.600.1052
Real Estate Company
14003 Reynolds Ct, Chapel Hill, NC 27517
- $859,000
- 5
- BD
- 3
- BA
- 3,418
- SqFt





Seller Representative EXP Realty LLC
- List Price
- $859,000
- Status
- ACTIVE
- Days on Market
- 71
- Price Change
- ▼ $6,000 1793927110
- MLS#
- 10190953
- Subtype
- Residential
- Style
- Craftsman, Traditional
- Year Built
- 2007
- Bedrooms
- 5
- Bathrooms
- 3
- Full Baths
- 3
- Living Area
- 3,418
- Lot Size
- 21,257
- Acres
- 0.49
- Subdivision
- Governors Village
- Neighborhood
- Governors Lake
Property Description
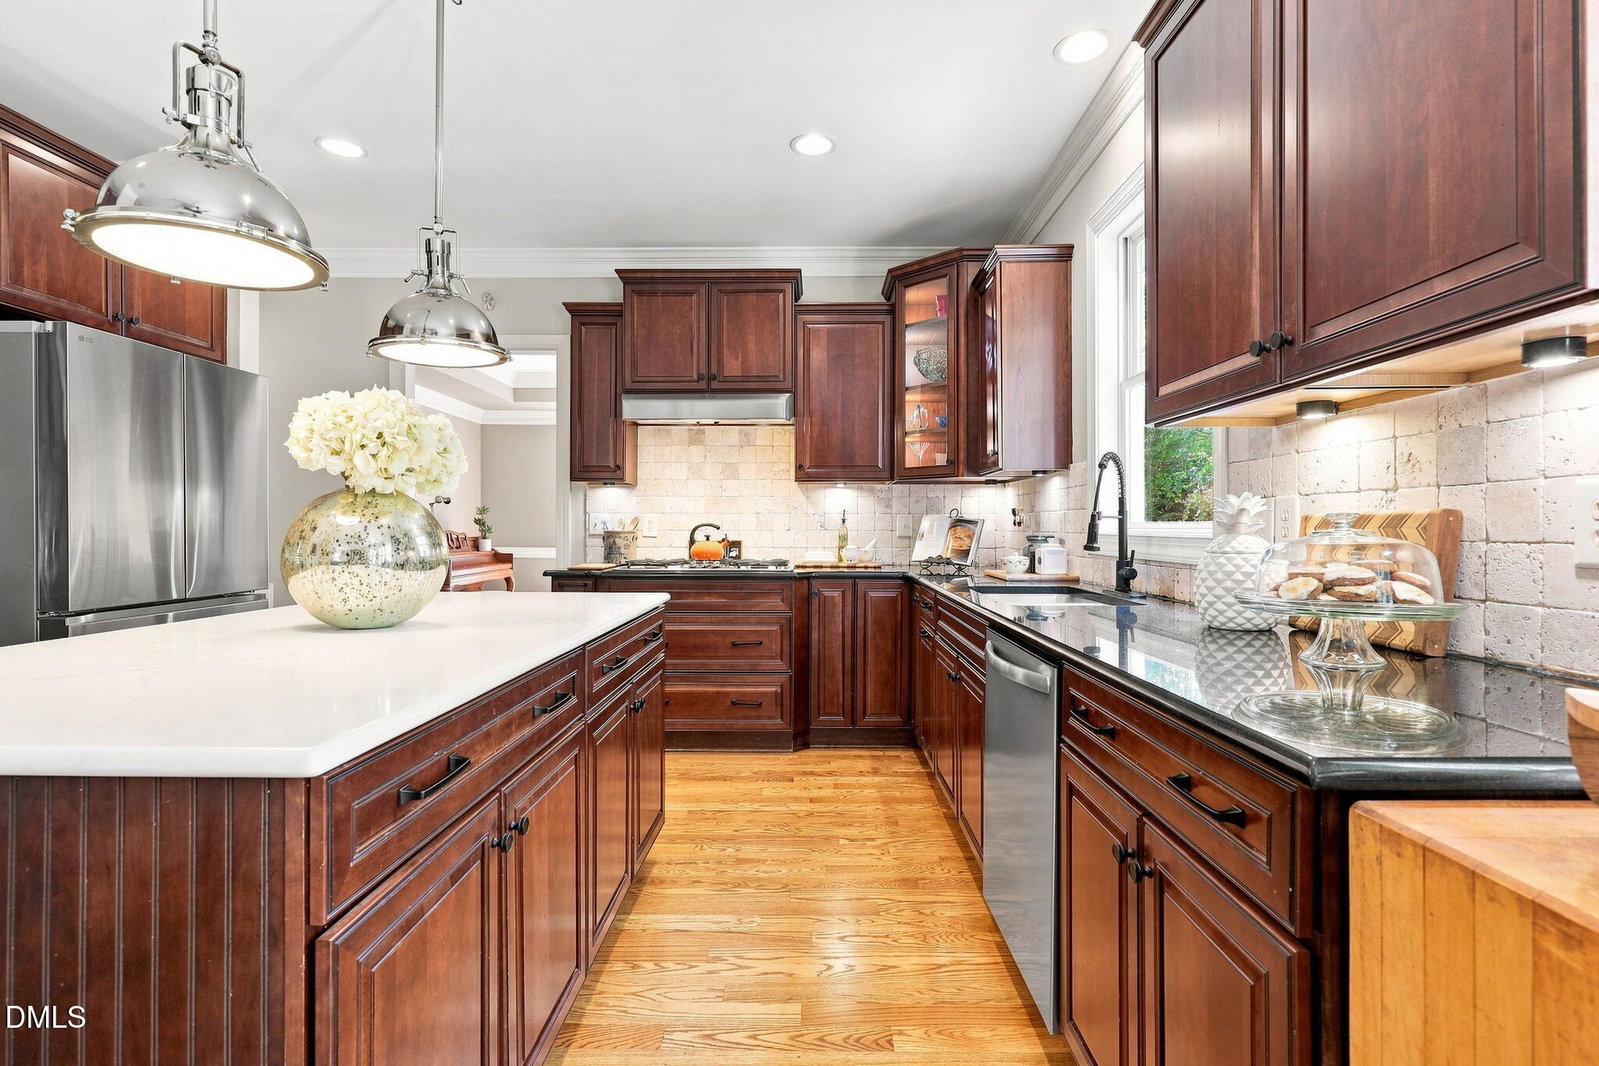
Space is only valuable when it works. This 5-bedroom, 3-bath Chapel Hill home delivers 3,418 SF with a main-level bedroom and full bath, 3-car garage and flat .49-acre cul-de-sac lot—all within a 5-10 minute walk of Governors Village shopping, dining, fitness and everyday essentials. Jordan Lake beach access is 5 mins away and UNC campus, UNC Hospitals and I-40 are less than 15 minutes away, yet there's no trade-off on space. Four bedrooms sit upstairs, while the main-level bedroom adds flexibility for guests, a home office or multigenerational living. Nine-foot ceilings on both floors give the home breathing room, and refinished hardwoods, fresh paint, new carpet and plantation shutters throughout handle much of the move-in work. The kitchen pairs coordinated granite and quartz countertops with a gas cooktop and new built-in wall oven and microwave, then opens directly to a keeping room anchored by a stone fireplace. The family room adds a second fireplace, creating two distinct places to gather instead of one oversized room trying to do everything. Upstairs, the primary suite includes a tray ceiling, dual vanity, separate shower and tub, and walk-in closet with built-in storage. Then there's the nearly 34-foot bonus room: media room, game room, home gym—or all three. Built-ins, ceiling speakers and a projector that conveys are already in place. App-controlled built-in audio extends through the main living areas, primary suite and screened porch. Outside, the .49-acre lot earns its keep. Step from the screened porch onto the large hardscaped patio and hot tub, then look beyond them: there's still an actual backyard with an irrigation system front and back. Flat, usable and tucked into a cul-de-sac. Numerous items convey...hot tub, washer/dryer, and refrigerators (kitchen, wine, garage). Governors Village adds a community pool, clubhouse, tennis and sport courts, playground, trails and lake. The roof was replaced (2020). Main-level living flexibility. Serious bonus space. Three-car garage. Outdoor living with room left to play. Chapel Hill convenience without giving up elbow room. Schedule a showing and see how well the space works.
Additional Information
- Interior Features
- Ceiling Fans, Chandelier, Crown Molding, Double Vanity, Entrance Foyer, Granite Counters, High Ceilings, Kitchen Island, Pantry, Tray Ceiling(s), Walk-In Closet(s), Wired Audio, Central Vacuum, Whirlpool Tub, Separate Shower, Bathtub/Shower Combination, Walk-In Shower, Water Closets, Quartz/Quartzite Counters, Garage Apartment, Smooth Ceilings
- Exterior Features
- Rain Gutters, Smart Irrigation
- Taxes
- $6,018
- HOA Fee
- $655
- Property Description
- Craftsman, Traditional
- Zoning
- R-1
- Flooring
- Carpet, Hardwood, Tile
- Appliances
- Electric Oven, Disposal, Dishwasher, Gas Cooktop, Microwave, Stainless Steel Appliance(s), Wall Oven
- Heating
- Central, Fireplace, Forced Air
- Air Conditioning
- Central Air, Ceiling Fan(s)
- Stories
- 2
- Levels
- Two
- Roof
- Architectural
- Foundation
- Block, Brick/Mortar, Combination, Crawl Space
- Parking Features
- Additional Parking, Attached, Paved, Driveway, Garage Faces Side, Garage, Garage Door Opener, Inside Entrance, Parking Pad
- Garage Spaces
- 3
- Elementary School
- Chatham - North Chatham Elementary
- Middle School
- Chatham - Margaret B Pollard Middle School
- High School
- Chatham - Seaforth High School
Get an instant property value now.
Mortgage Calculator
Listings provided courtesy of Triangle MLS, Inc. of NC, Internet Data Exchange Database. Information deemed reliable but not guaranteed. © 2026 Triangle MLS, Inc. of North Carolina. Data last updated .