137 Eva Dr, Gibsonville, NC 27249
- $359,000
- 2
- BD
- 3
- BA
- 2,495
- SqFt





Seller Representative Howard Hanna Allen Tate Greensboro
- List Price
- $359,000
- Status
- ACTIVE
- Days on Market
- 10
- MLS#
- 10190080
- Subtype
- Residential
- Style
- Transitional
- Year Built
- 2004
- Bedrooms
- 2
- Bathrooms
- 3
- Full Baths
- 2
- Half Baths
- 1
- Living Area
- 2,495
- Lot Size
- 2,178
- Acres
- 0.05
- Subdivision
- Savannah Glen Townhomes
Property Description
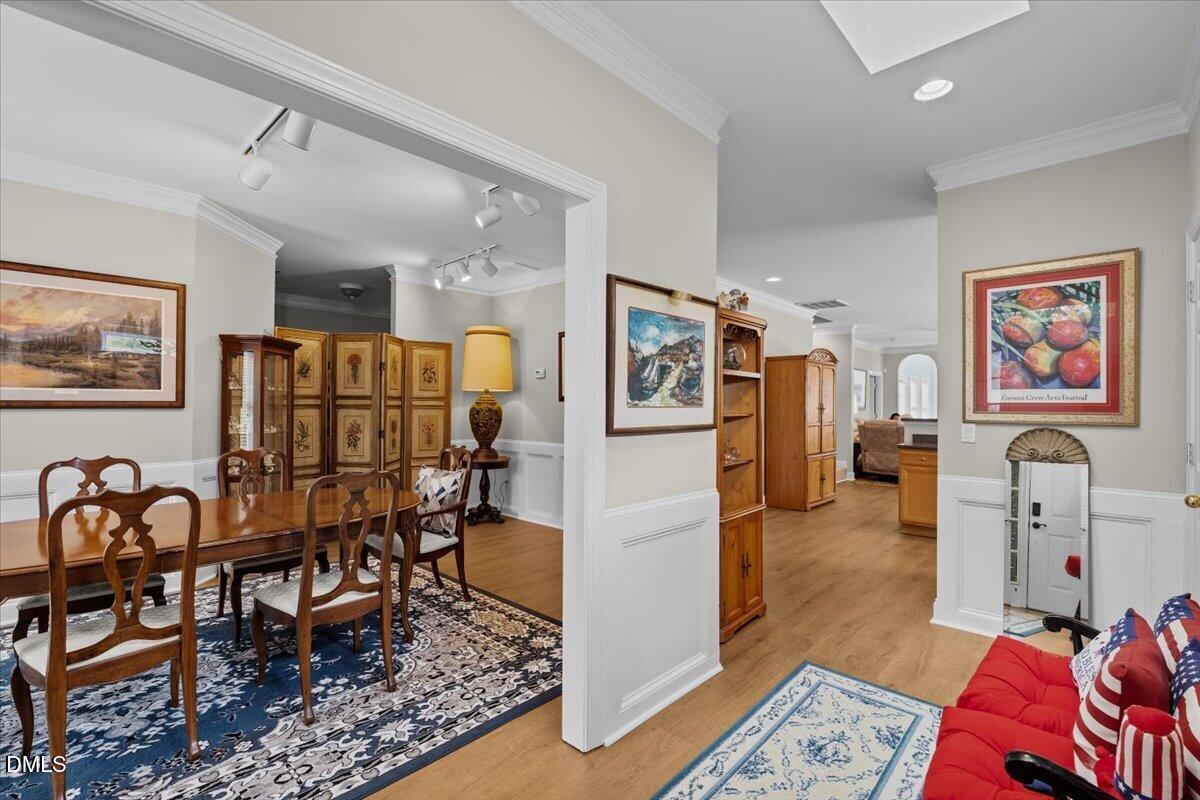
Welcome to this beautifully maintained former model end-unit townhome in Savannah Glen! This inviting home features an open-concept floor plan with a spacious kitchen, dining area, family room & sunroom, highlighted by a stunning double-sided fireplace & skylights. The versatile front rooms offer endless possibilities for a home office, formal living & dining rooms, or hobby/play space. The main-level primary suite boasts a tray ceiling & private ensuite with double vanity, garden tub and walk-in closet. Upstairs offers a spacious bonus/flex area, additional room currently used as a second bedroom & full bath. Recent updates include newer laminate flooring on the main level, laundry room cabinets, stainless-steel appliances, pull-out kitchen drawers & gas logs. Enjoy relaxing on the private fenced patio. Conveniently located near Greensboro, Burlington, shopping, dining & highways, this exceptional home offers comfort, convenience & low-maintenance living. Community pool!
Additional Information
- Interior Features
- Breakfast Area, Ceiling Fans, Double Vanity, Open Floor Plan, Pantry, Tray Ceiling(s), Vaulted/Cathedral Ceilings, Walk-In Closet(s), Separate Shower, Walk-In Shower, Smooth Ceilings
- Taxes
- $3,546
- HOA Fee
- $172
- Financing
- None
- Property Description
- Transitional
- Zoning
- Res
- Flooring
- Carpet, Laminate, Tile
- Appliances
- Dishwasher, Electric Range, Refrigerator
- Heating
- Electric, Forced Air, Heat Pump, None
- Air Conditioning
- Central Air, Ceiling Fan(s), Heat Pump
- Stories
- 1
- Levels
- One and One Half
- Roof
- Architectural
- Foundation
- Slab
- Parking Features
- Driveway, None
- Elementary School
- Alamance Burlington - Elon Elementary
- Middle School
- Alamance Burlington - Western Alamance Middle
- High School
- Alamance - Western Alamance
- View
- Neighborhood
Mortgage Calculator
Listings provided courtesy of Triangle MLS, Inc. of NC, Internet Data Exchange Database. Information deemed reliable but not guaranteed. © 2026 Triangle MLS, Inc. of North Carolina. Data last updated .