405 Deer Pond Way, Siler City, NC 27344
- $2,895,000
- 4
- BD
- 6
- BA
- 4,928
- SqFt







Seller Representative LPT Realty, LLC
- List Price
- $2,895,000
- Status
- ACTIVE
- Days on Market
- 0
- MLS#
- 10189736
- Subtype
- Residential
- Style
- Georgian, Traditional
- Year Built
- 1998
- Bedrooms
- 4
- Bathrooms
- 6
- Full Baths
- 4
- Half Baths
- 2
- Living Area
- 4,928
- Lot Size
- 1,027,707
- Acres
- 23.59
- Subdivision
- The Broadlands
Property Description
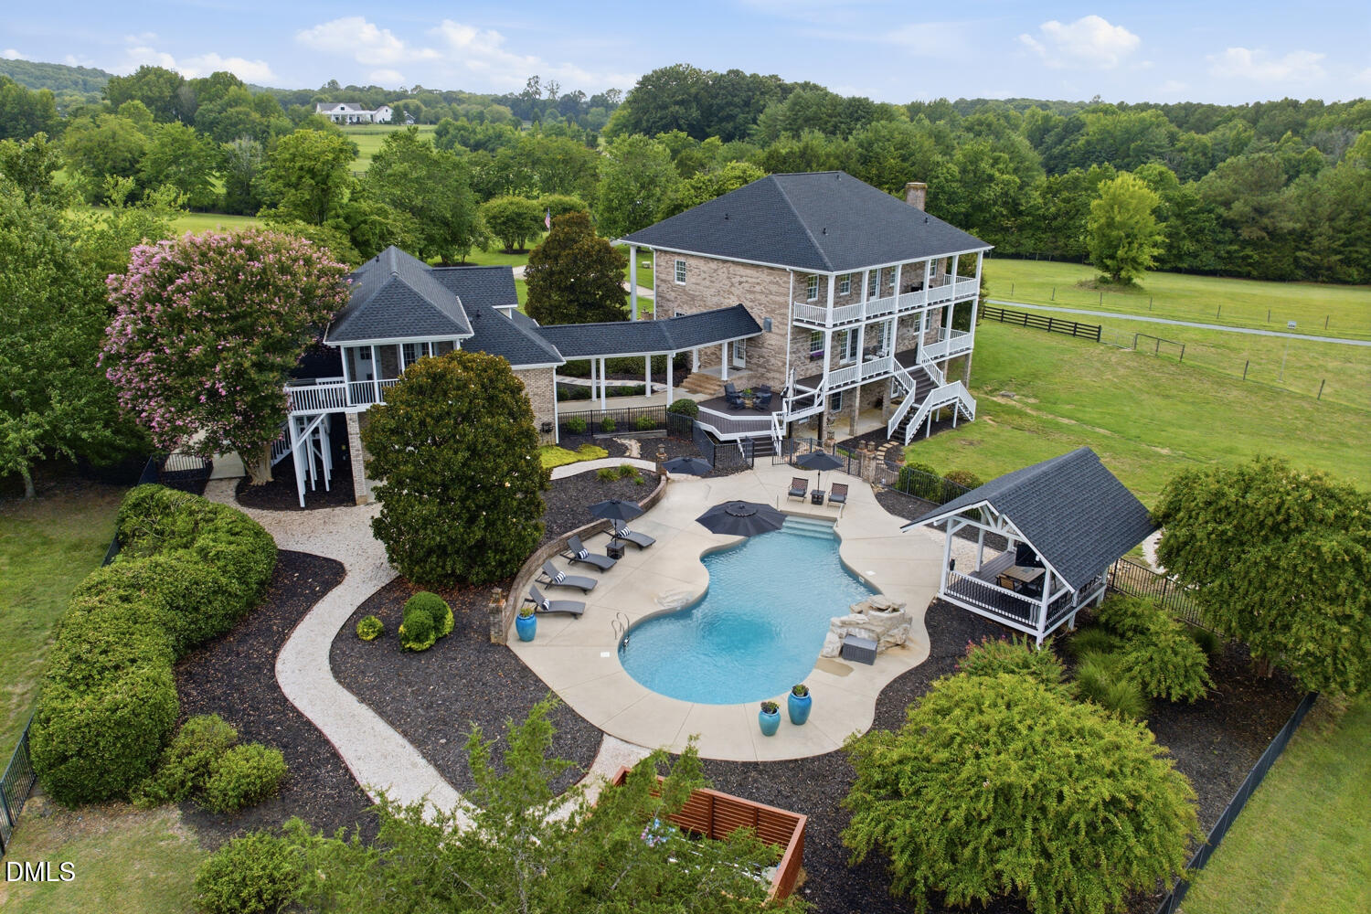
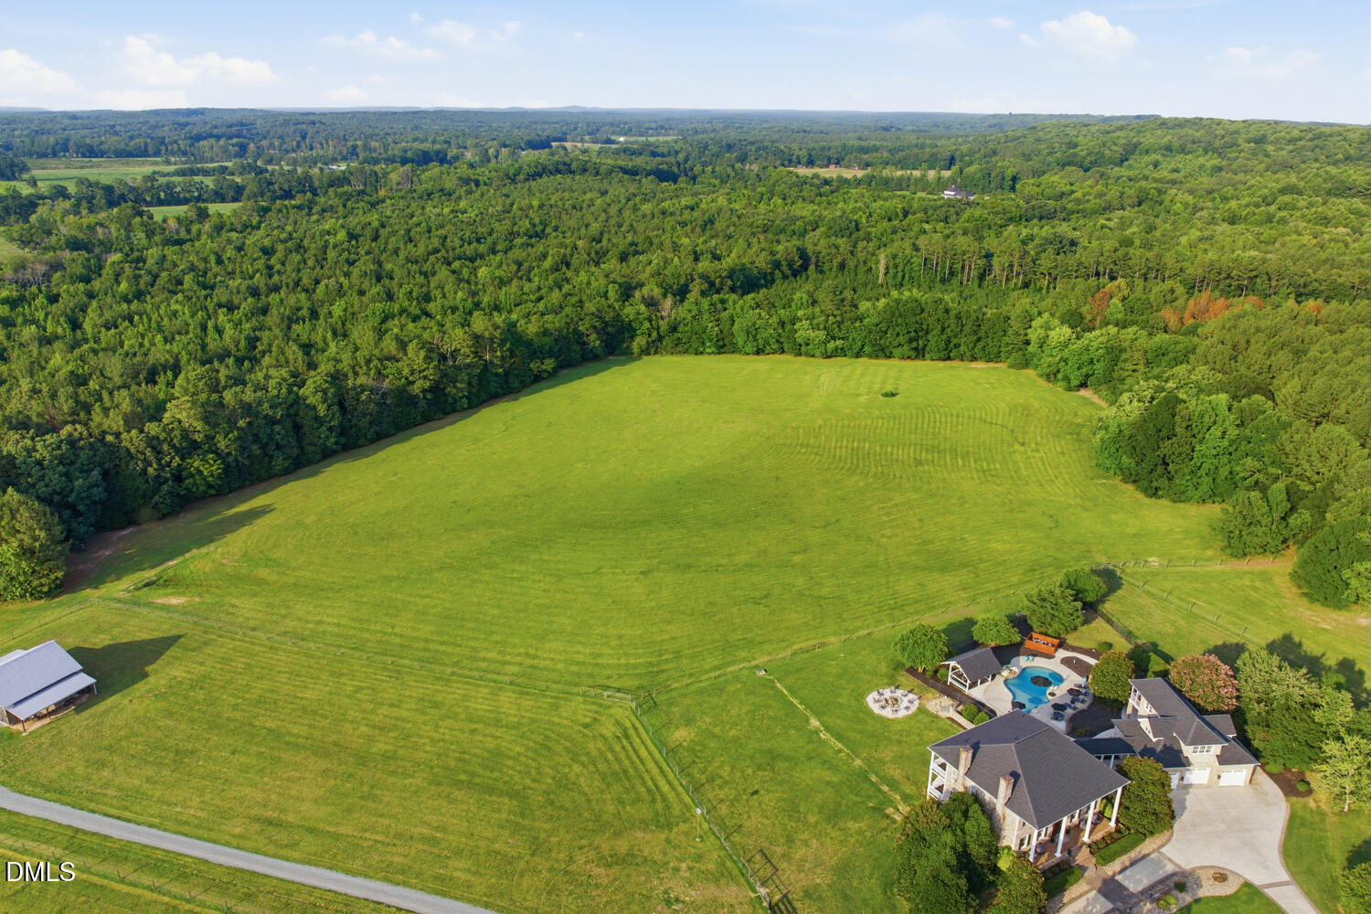
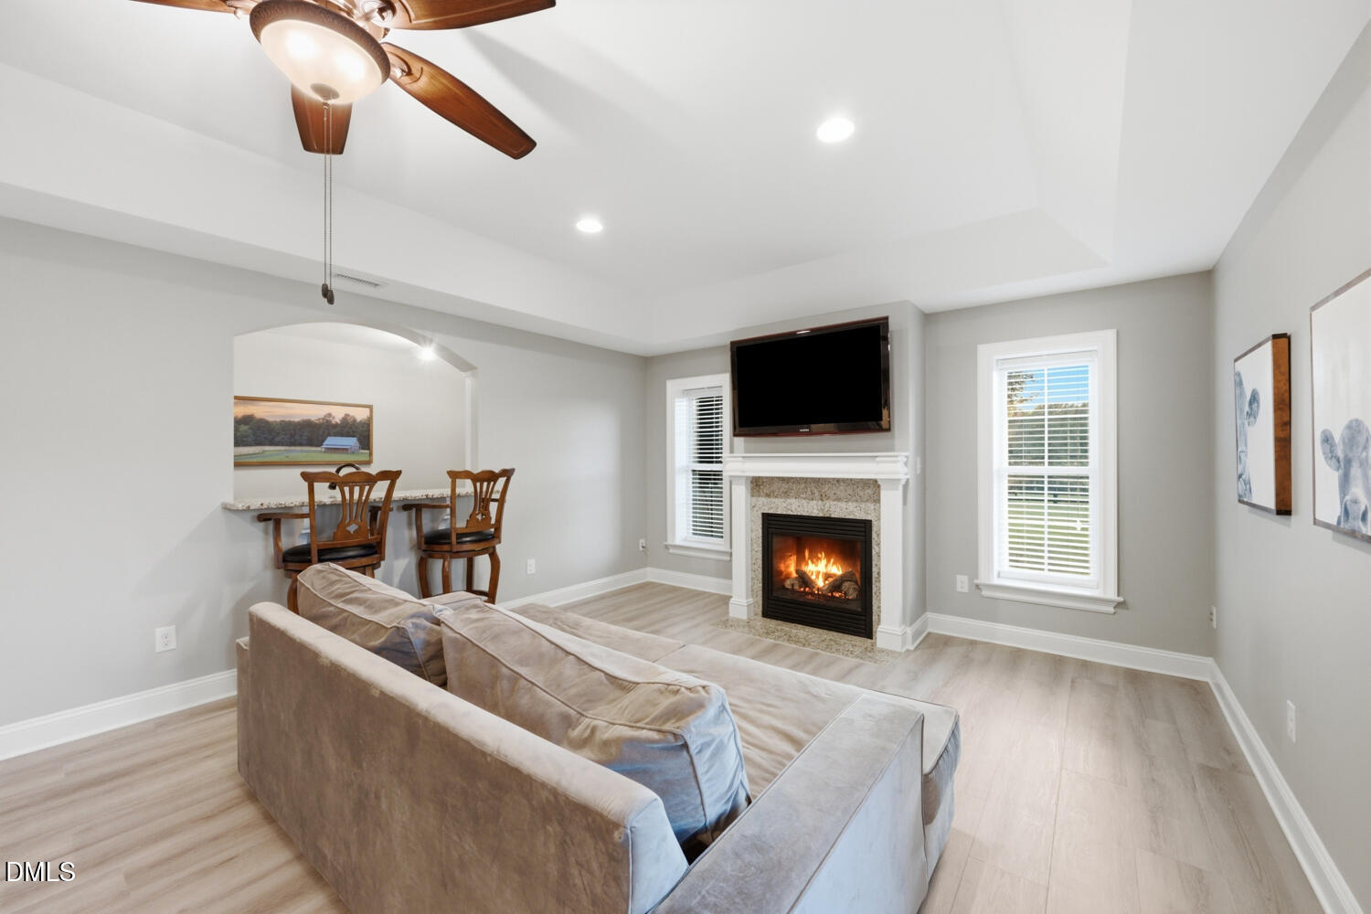
MORE THAN A HOME—A WORLD OF ITS OWN. Welcome to Magnolia Blue Estate, an extraordinary luxury equestrian estate set across nearly 24 private, fully fenced acres in the Carolina countryside. Offered at $2,895,000, this rare Chatham County property brings together a grand three-story, all-brick residence; flexible multigenerational accommodations; a heated swimming pool; equestrian and livestock infrastructure; and exceptional garage, workshop and storage capacity—all within easy reach of Jordan Lake and the greater Triangle. Beyond the solar-powered gated entrance, open pastures, wooded surroundings and sweeping acreage create a remarkable sense of privacy and possibility. Horses and livestock are permitted, and the existing barn features stalls, equipment storage and direct access to the fenced grounds. Abundant deer and wild turkey add to the peaceful character of the land, while a scenic neighboring pond along Deer Pond Way makes the approach home especially beautiful. The expansive five-bedroom residence offers refinished hardwood floors, extensive built-in cabinetry, detailed millwork, generous living spaces, a large walk-in pantry, two laundry rooms and abundant storage. The finished walk-out lower level lives almost like a residence of its own, complete with a bedroom suite, full bath, walk-in closet, separate living area, kitchenette with full-size refrigerator, dedicated laundry and private exterior entrance—ideal for extended family, guests, an au pair or independent living. A breezeway connects the residence to the three-car garage and private apartment above, all constructed in 2008. The apartment provides another beautifully separated living space with updated appliances and a screened porch overlooking the pool. Together, the apartment and lower-level quarters offer exceptional flexibility for multigenerational living, long-term guests, a private office or caretaker accommodations. Outdoor living unfolds around the heated swimming pool, poolside pavilion, expansive deck, multiple covered porches and screened porch. Whether entertaining on a grand scale or enjoying an unhurried afternoon at home, the estate is designed for a lifestyle that moves effortlessly between indoors and out. Built in 2024, the extraordinary climate-controlled workshop is a defining feature of the property. With approximately 24-to-26-foot ceilings, approximately 16 feet of door clearance, a half bath, dedicated concrete RV pad and direct gravel drive, it offers impressive capacity for motor coaches, boats, collector vehicles, equipment, hobbies or business pursuits. Additional garage, barn and storage spaces ensure there is room for nearly every passion and collection. Significant infrastructure investments include a roof approximately two years old, four HVAC systems replaced within the past five years, a whole-home generator, water softener and treatment system, monitored security, glass-break and motion detection, exterior security lighting and controlled gated access. Set within Broadlands, an established, low-density residential community known for substantial homesites, privacy and limited turnover, Magnolia Blue Estate offers acreage without isolation. Raleigh, Durham, Chapel Hill, Pittsboro, major employment and medical centers, acclaimed universities and RDU International Airport remain within reach. Jordan Lake is nearby for boating, fishing, kayaking, paddleboarding, hiking and days spent on the water—offering the best of lake life without sacrificing the space, privacy and freedom of an expansive country estate. Magnolia Blue Estate is more than a residence. It is a private retreat, an equestrian property, a multigenerational compound and an extraordinary place to build a lasting legacy.
Additional Information
- Interior Features
- Bookcases, Ceiling Fans, Crown Molding, Double Vanity, Entrance Foyer, Granite Counters, High Speed Internet, Kitchen Island, Recessed Lighting, Storage, Walk-In Closet(s), Second Primary Bedroom, Dressing Area, Shower Only, Separate Shower, Walk-In Shower, Bathtub Only, Garage Apartment, Smooth Ceilings
- Exterior Features
- Barbecue, Fire Pit, Lighting, Outdoor Grill, Private Entrance, Private Yard, Storage, Fenced Yard
- Taxes
- $10,285
- HOA Fee
- $150
- Property Description
- Georgian, Traditional
- Zoning
- R-1
- Flooring
- Hardwood, Vinyl, Tile
- Appliances
- Dishwasher, Electric Cooktop, Electric Oven, Microwave, Propane Cooktop, Plumbed For Ice Maker, Refrigerator, Range Hood, Self Cleaning Oven, Stainless Steel Appliance(s), Washer, Water Purifier Owned, Water Softener Owned, Wall Oven
- Heating
- Central, Fireplace, Propane
- Air Conditioning
- Central Air, Ceiling Fan(s), Electric
- Stories
- 4
- Levels
- Three Or More, Three Or More
- Roof
- Shingle
- Foundation
- Other
- Parking Features
- Additional Parking, Rv/Boat Parking, Circular Driveway, Detached, Garage, Golf Cart Garage, Garage Door Opener, Gravel, Inside Entrance, Paved, RV Carport, RV Garage, Side By Side, Storage, Workshop in Garage
- Garage Spaces
- 3
- Elementary School
- Chatham - Silk Hope School
- Middle School
- Chatham - Silk Hope School
- High School
- Chatham - Jordan Matthews High
- View
- Meadow, Pond
Mortgage Calculator
Listings provided courtesy of Triangle MLS, Inc. of NC, Internet Data Exchange Database. Information deemed reliable but not guaranteed. © 2026 Triangle MLS, Inc. of North Carolina. Data last updated .