637 Peach Orchard Pl, Cary, NC 27519
- $1,200,000
- 6
- BD
- 6
- BA
- 5,286
- SqFt







Seller Representative Long & Foster Real Estate INC/Raleigh
- List Price
- $1,200,000
- Status
- ACTIVE
- Days on Market
- 0
- MLS#
- 10188833
- Subtype
- Residential
- Style
- Craftsman, Transitional
- Year Built
- 2010
- Bedrooms
- 6
- Bathrooms
- 6
- Full Baths
- 6
- Living Area
- 5,286
- Lot Size
- 10,019
- Acres
- 0.23
- Subdivision
- Hortons Creek
Property Description
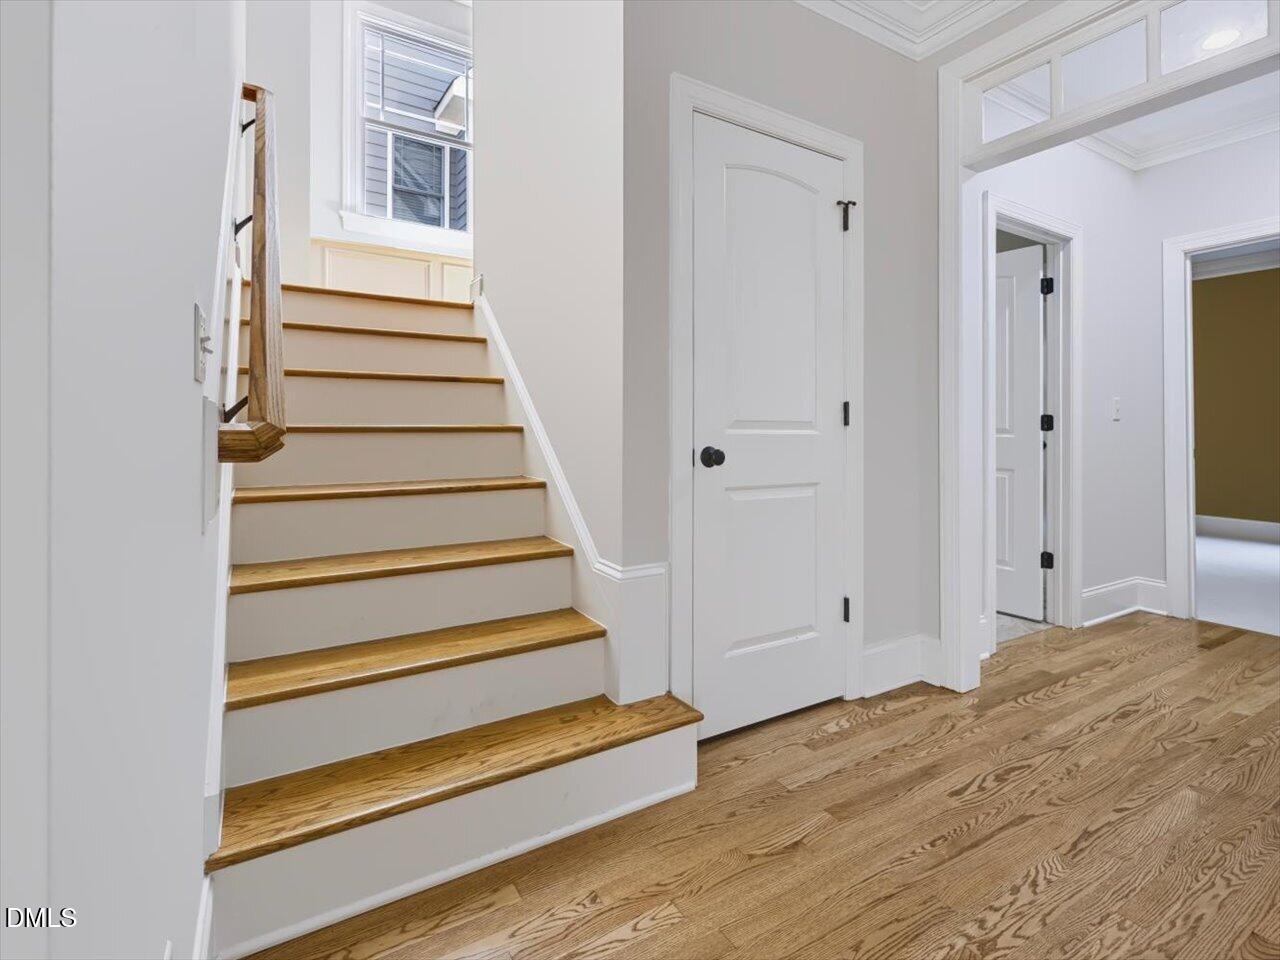
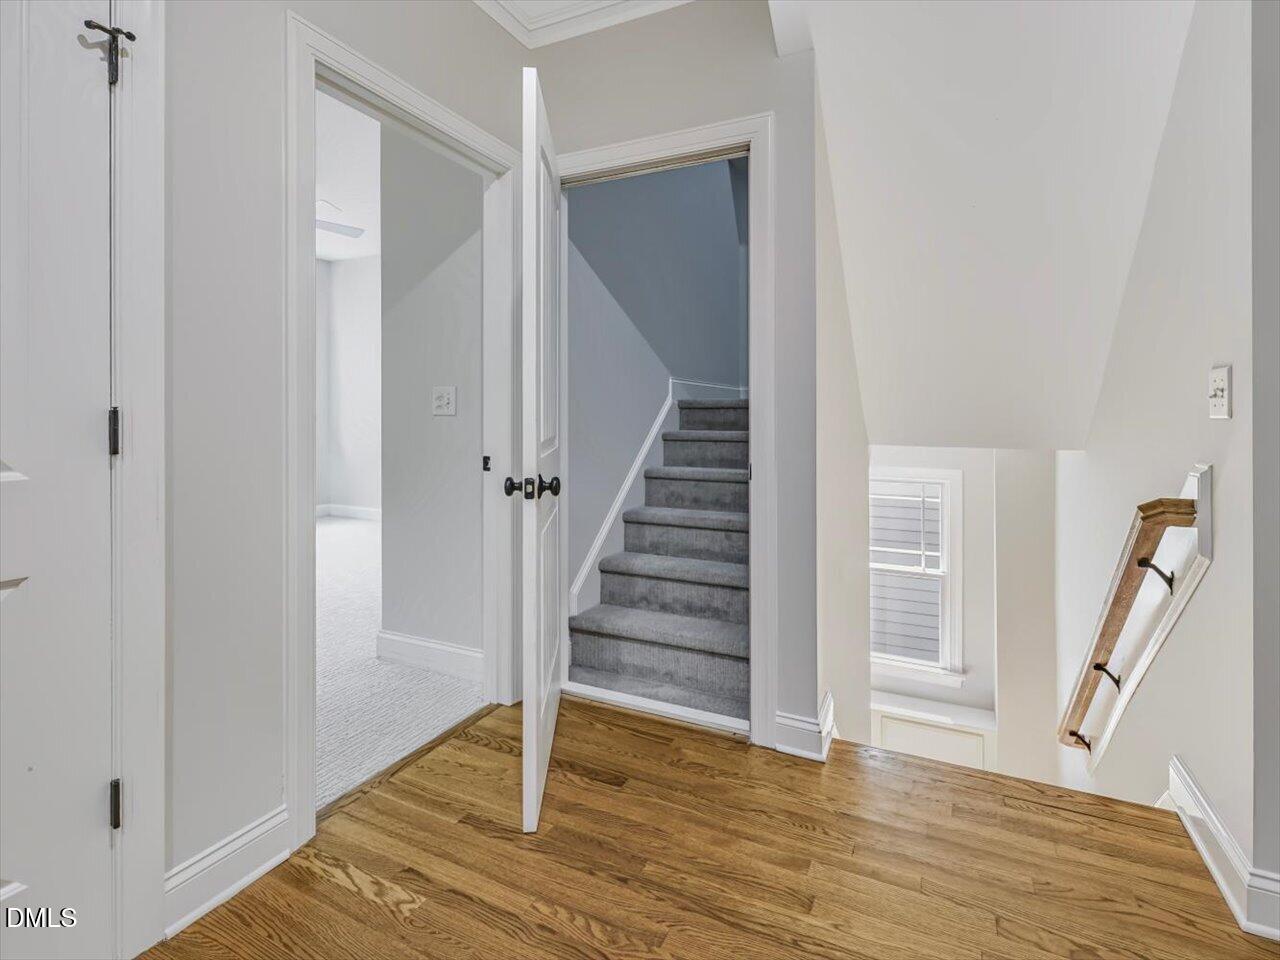
Prime West Cary location! This luxurious 6-bedroom, 6-bathroom home offers 5,286 total square feet with exceptional space and thoughtful updates throughout. Refinished hardwood floors, fresh paint, and new carpet create a move-in-ready feel. The finished third floor, completed in 2022, adds flexible living space, while the dedicated office features custom built-ins. The spacious family room showcases detailed molding and built-in speakers. The gourmet kitchen features a large island, granite countertops, hickory cabinetry, gas cooktop, double ovens, stainless steel appliances, and a walk-in pantry, complemented by a butler's pantry with wine cooler. The laundry room includes tile flooring and a utility sink. The first floor includes a bedroom with a full bathroom. Upstairs, three bedrooms each feature private baths. The luxurious primary suite offers crown molding, a spacious sitting room, and a spa-like bath with tile finishes, soaking tub, and walk-in closet. Enjoy movie nights in the home theater with projector and surround speakers, or relax on the screened porch with built-in speakers. Exterior painted in 2021, plus new backyard sod. Located in a highly regarded school district with neighborhood pool access. A truly exceptional West Cary home with space, style, and amenities for every lifestyle.
Additional Information
- Interior Features
- Breakfast Area, Beamed Ceilings, Bookcases, Ceiling Fans, Chandelier, Crown Molding, Coffered Ceiling(s), Double Vanity, Entrance Foyer, Eat-In Kitchen, Granite Counters, High Ceilings, High Speed Internet, Kitchen Island, Open Floor Plan, Pantry, Recessed Lighting, Soaking Tub, Speakers, Storage, Stone Counters, Vaulted/Cathedral Ceilings, Walk-In Closet(s), Butler Pantry, Separate Shower, Bathtub/Shower Combination, Walk-In Shower, Water Closets, Smooth Ceilings
- Exterior Features
- Fire Pit, Private Yard, Rain Gutters, Fenced Yard
- Taxes
- $11,231
- HOA Fee
- $380
- Property Description
- Craftsman, Transitional
- Zoning
- TRM
- Flooring
- Carpet, Hardwood, Tile, Wood
- Appliances
- Bar Fridge, Cooktop, Disposal, Double Oven, Dishwasher, Refrigerator, Gas Cooktop, Microwave, Oven, Refrigerator, Range Hood, Stainless Steel Appliance(s), Water Heater, Wine Cooler, Water Heater
- Heating
- Central, Fireplace, Forced Air, Heat Pump, Zoned
- Air Conditioning
- Central Air, Ceiling Fan(s), Heat Pump, Zoned
- Stories
- 3
- Levels
- Three Or More, Two
- Roof
- Metal, Architectural
- Foundation
- Raised, Crawl Space
- Parking Features
- Attached, Driveway, Garage Faces Front, Garage, Garage Door Opener, Inside Entrance
- Garage Spaces
- 2
- Elementary School
- Wake - Hortons Creek Elementary School
- Middle School
- Wake - Mills Park Middle School
- High School
- Wake - Panther Creek High
- View
- Trees/Woods
Mortgage Calculator
Listings provided courtesy of Triangle MLS, Inc. of NC, Internet Data Exchange Database. Information deemed reliable but not guaranteed. © 2026 Triangle MLS, Inc. of North Carolina. Data last updated .