Share this with your friends


336.600.1052
Real Estate Company
1020 Brookview Dr, Elon, NC 27244
- $450,000
- 4
- BD
- 3
- BA
- 3,144
- SqFt





Seller Representative EXP REALTY OF PIEDMONT NC LLC
- List Price
- $450,000
- Status
- ACTIVE
- Days on Market
- 60
- Price Change
- ▼ $25,000 1789664892
- MLS#
- 10187460
- Subtype
- Residential
- Style
- Traditional
- Year Built
- 1989
- Bedrooms
- 4
- Bathrooms
- 3
- Full Baths
- 3
- Living Area
- 3,144
- Lot Size
- 15,246
- Acres
- 0.35
- Subdivision
- Ashley Woods
Property Description
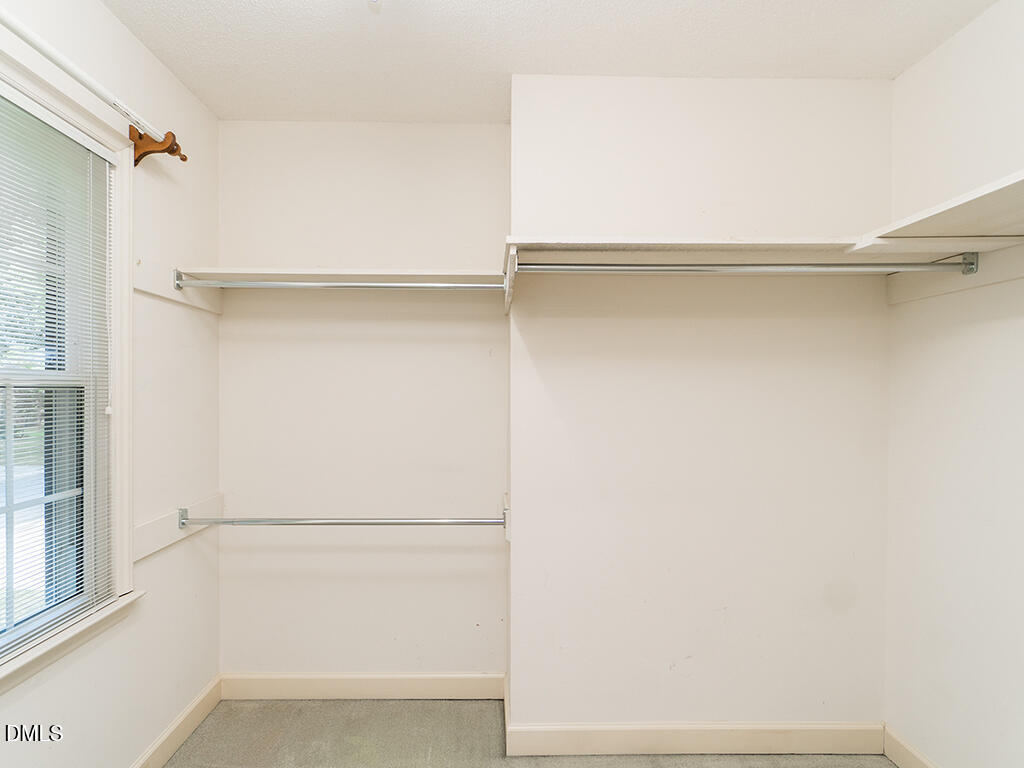
Welcome home to this remarkably well-maintained 4-bedroom, 3-bath home with a bonus room in desirable Ashley Woods! Step inside to a traditional foyer flanked by a spacious living room/home office and formal dining room. The generously sized kitchen features a window overlooking the backyard, pantry, additional storage closet, and large breakfast area that opens to the inviting living room with gas-log fireplace. The main level also offers a guest bedroom and full bath, plus a spacious laundry/mudroom complete with utility sink, cabinetry, and storage closet. Upstairs, the oversized owner's suite features two walk-in closets and a private bath with double vanities and tub/shower. Two additional bedrooms share a hall bath. Don't miss the true over-the-garage bonus room with its own mini-split, perfect for a media room, playroom, gym, or additional flex space! Outside, enjoy a large deck overlooking the fenced backyard, plus an oversized two-car garage. Roof and HVAC have been updated, adding even more value and peace of mind. This home offers incredible space, storage, flexibility, and functionality—and is priced to sell!
Additional Information
- Interior Features
- Ceiling Fans, Double Vanity, Pantry, Storage, Walk-In Closet(s), Bathtub/Shower Combination, Quartz/Quartzite Counters
- Exterior Features
- Private Yard, Fenced Yard
- Taxes
- $4,237
- Property Description
- Traditional
- Zoning
- RES
- Flooring
- Carpet, Hardwood, Vinyl
- Appliances
- Dishwasher, Microwave, Oven
- Heating
- Electric, Fireplace, Forced Air, Natural Gas
- Air Conditioning
- Central Air, Gas
- Stories
- 2
- Levels
- Two
- Roof
- Shingle
- Foundation
- Crawl Space
- Parking Features
- Attached, Driveway, Garage
- Garage Spaces
- 2
- Elementary School
- Alamance Burlington - Highland Elementary
- Middle School
- Alamance Burlington - Western Alamance Middle
- High School
- Alamance - Western Alamance
- View
- Neighborhood
Get an instant property value now.
Mortgage Calculator
Listings provided courtesy of Triangle MLS, Inc. of NC, Internet Data Exchange Database. Information deemed reliable but not guaranteed. © 2026 Triangle MLS, Inc. of North Carolina. Data last updated .