2124 Willow Glen Dr, Graham, NC 27253
- $254,900
- 3
- BD
- 3
- BA
- 1,761
- SqFt



Seller Representative EXP REALTY OF PIEDMONT NC LLC
- List Price
- $254,900
- Status
- ACTIVE
- Days on Market
- 50
- MLS#
- 10183560
- Subtype
- Residential
- Style
- Craftsman
- New Construction
- Yes
- Year Built
- 2025
- Bedrooms
- 3
- Bathrooms
- 3
- Full Baths
- 2
- Half Baths
- 1
- Living Area
- 1,761
- Lot Size
- 2,178
- Acres
- 0.05
- Subdivision
- Middlefield Towns
Property Description
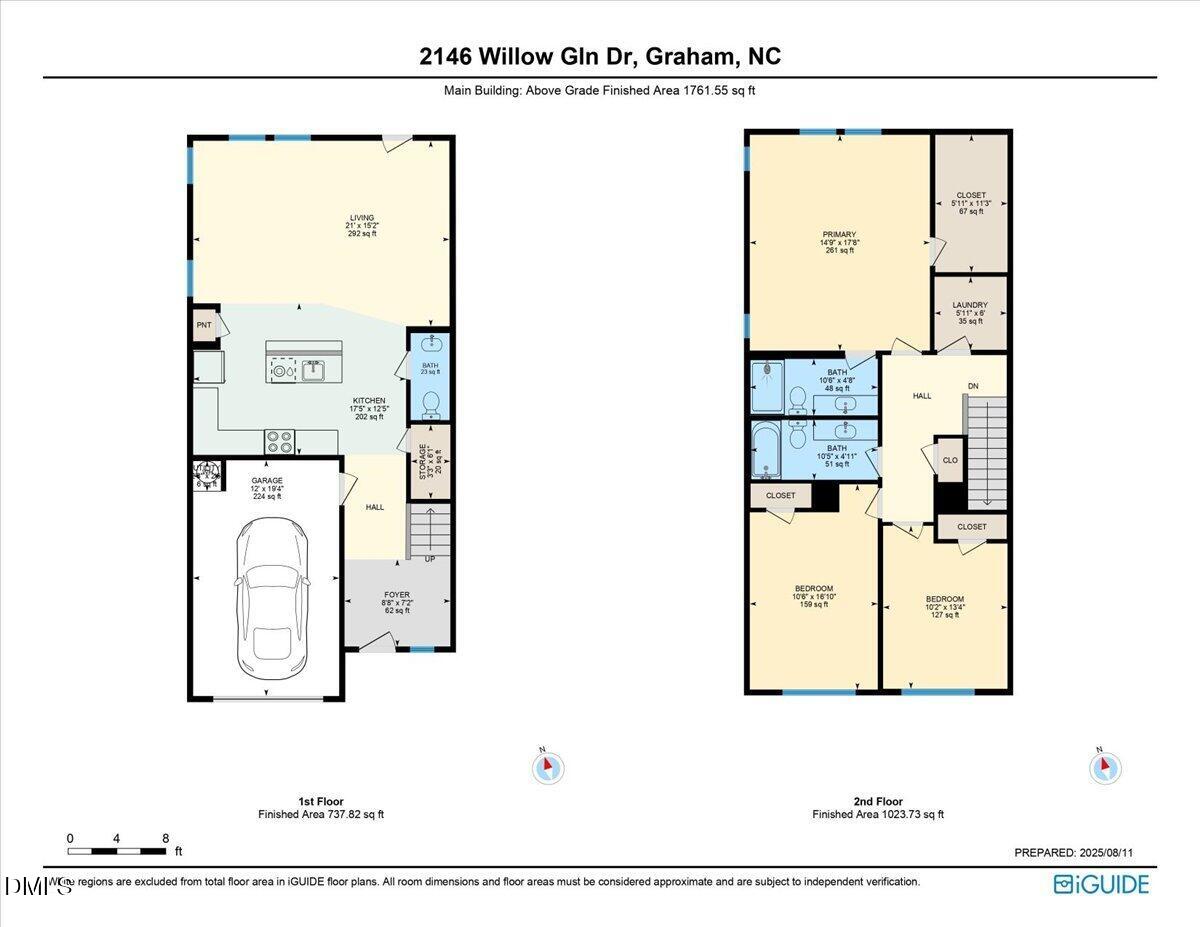
Welcome to the Middlefield Towns community of Graham! These brand-new 2025 townhomes combine modern design, efficiency and smart investment potential. Perfect for those seeking a low-maintenance lifestyle, first-time buyers ready to build equity or investors looking for a turnkey rental or 1031 exchange opportunity. We have 7 total units available for purchase! Step inside to a bright, open floor plan featuring 3BR,2.5 Baths, durable LVP flooring, recessed lighting and a spacious living area that flows effortlessly into the dining space and stylish kitchen. The kitchen shines with granite countertops, a large island, stainless steel Whirlpool appliances (including refrigerator), and a convenient pantry. Upstairs you'll find a serene primary suite with a walk-in closet and full bath with granite-topped vanities. Two additional bedrooms, a full hall bath, and a laundry room complete the second floor. A one-car garage, energy-efficient Carrier HVAC system, Low-E windows, and an electric water heater add everyday comfort and peace of mind. Enjoy the best of Graham living just minutes from I-40/85, downtown shops and restaurants, and parks like Graham Regional and Cedar Rock. Located in the sought-after Southern Alamance School District. These homes are eligible for 100% financing, special reduced down payment options and lender-paid closing costs. Inquire about incentives!
Additional Information
- Interior Features
- Ceiling Fans, Granite Counters, Kitchen Island, Open Floor Plan, Pantry, Recessed Lighting, Stone Counters, Walk-In Closet(s)
- Exterior Features
- Rain Gutters
- Taxes
- $2,318
- HOA Fee
- $150
- Property Description
- Craftsman
- Zoning
- RES
- Flooring
- Carpet, Laminate
- Appliances
- Dishwasher, Electric Range, Electric Water Heater, Refrigerator, Microwave, Range, Refrigerator, Stainless Steel Appliance(s)
- Heating
- Electric, Heat Pump
- Air Conditioning
- Central Air, Ceiling Fan(s)
- Stories
- 2
- Levels
- Two
- Roof
- Shingle
- Foundation
- Concrete Perimeter, Slab
- Parking Features
- Attached, Driveway, Garage
- Garage Spaces
- 1
- Elementary School
- Alamance Burlington - Alexander Wilson Elementary
- Middle School
- Alamance Burlington - Southern Alamance Middle
- High School
- Alamance Burlington - Southern Alamance High
Mortgage Calculator
Listings provided courtesy of Triangle MLS, Inc. of NC, Internet Data Exchange Database. Information deemed reliable but not guaranteed. © 2026 Triangle MLS, Inc. of North Carolina. Data last updated .