Share this with your friends


336.600.1052
Real Estate Company
1412 N Roxboro St, Durham, NC 27701
- $699,800
- 3
- BD
- 2
- BA
- 2,220
- SqFt





Seller Representative Jody Billeaud
- List Price
- $699,800
- Status
- ACTIVE
- Days on Market
- 113
- Price Change
- ▼ $14,850 1790702906
- MLS#
- 10183434
- Subtype
- Residential
- Style
- Bungalow, Cottage, Craftsman
- Year Built
- 2011
- Bedrooms
- 3
- Bathrooms
- 2
- Full Baths
- 2
- Living Area
- 2,220
- Lot Size
- 6,969
- Acres
- 0.16
- Subdivision
- Not In A Subdivision
- Neighborhood
- Old North Durham
Property Description
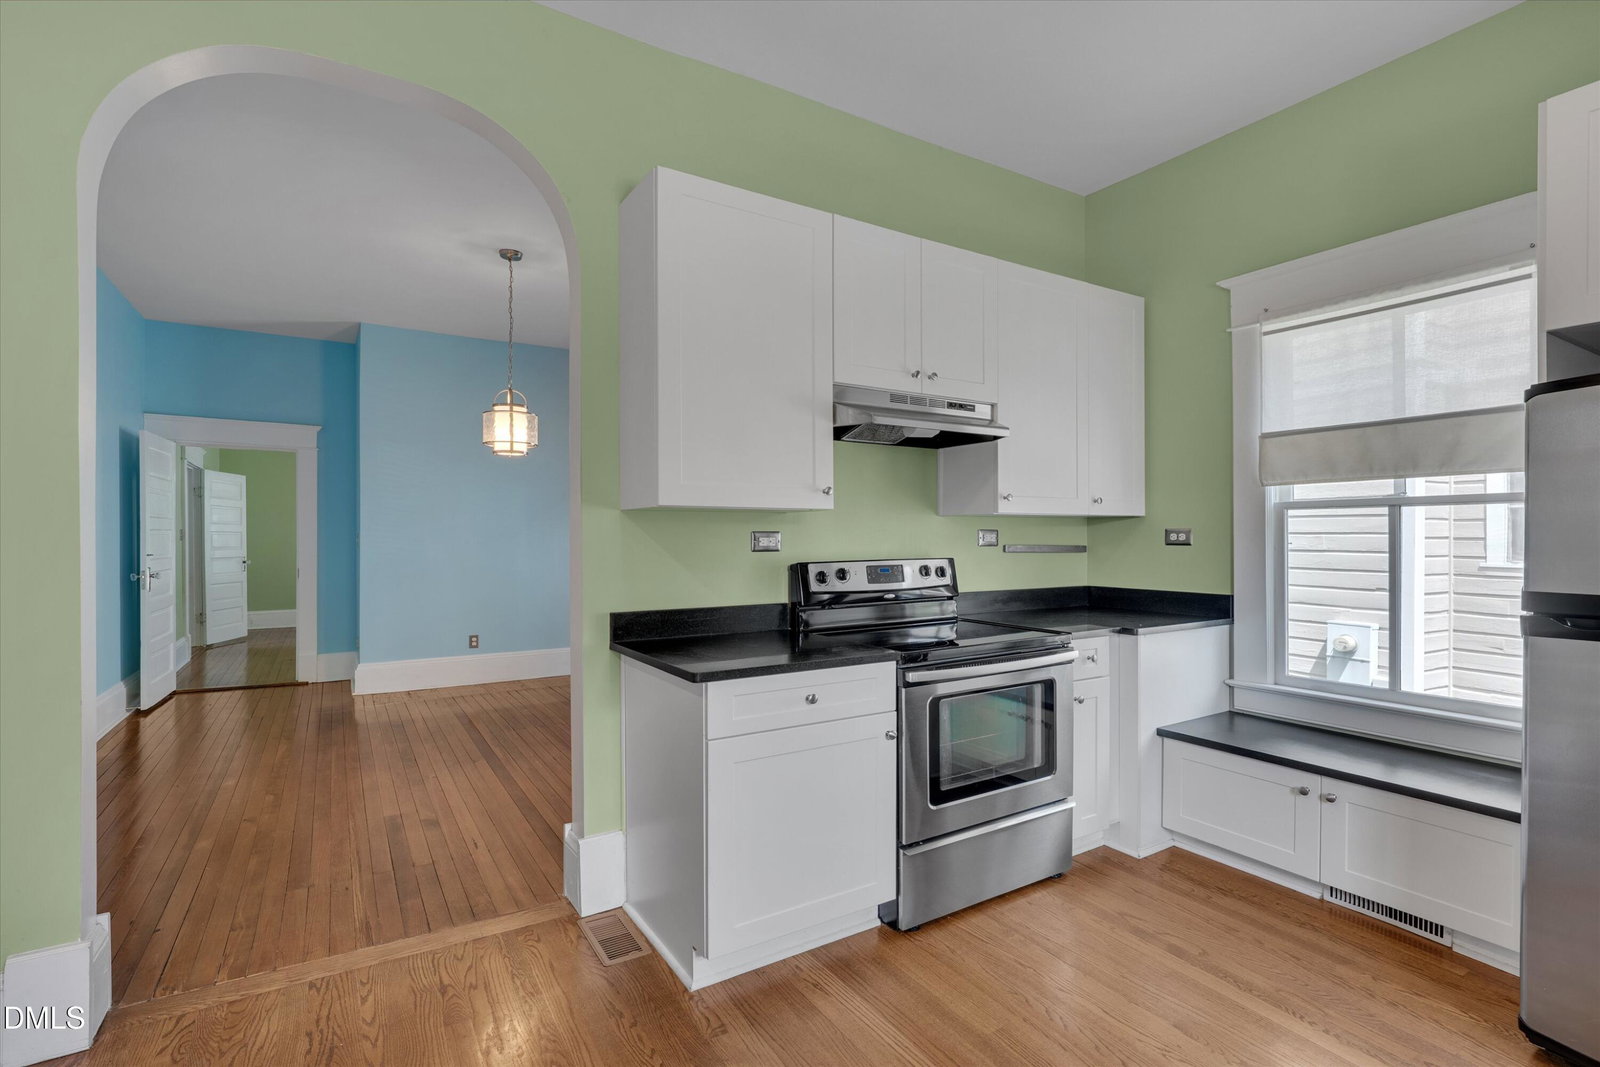
Charming Craftsman Home with 3-bedroom, 2-bathroom that perfectly blends timeless architectural character with modern features. Hardwood Floors, downstairs original to 1920 (?) structure, 2nd story added and house completely renovated in 2011. Kitchen equipped with premium quartz and wood countertops alongside sleek stainless steel appliances with an eat-in bar. Three bright bedrooms and two full bathrooms offer plenty of room for family, guests. Upstairs loft for a recreation space, gym or a home office. Exterior has Classic Craftsman Appeal with a welcoming front porch perfect for relaxing and a spacious back deck provides the ideal setup for grilling and hosting guests. The fully fenced front yard ensures security and curb appeal, while a functional garden shed handles your extra storage needs. Easy walk to the downtown Durham, multiple parks and dog parks. The 1.78 mile Durham Rail Trail entrance will be very close on Shawnee once complete. Off Street parking in the back of house via Shared Driveway. in 2010-2011 - Home was moved to this location and renovated with the 2nd story was added on.
Additional Information
- Interior Features
- Breakfast Area, Beamed Ceilings, Ceiling Fans, Double Vanity, Granite Counters, High Ceilings, High Speed Internet, Recessed Lighting, Vaulted/Cathedral Ceilings, Walk-In Closet(s), Separate Shower, Bathtub/Shower Combination, Smooth Ceilings
- Exterior Features
- Private Yard, Rain Gutters, Storage, Fenced Yard
- Taxes
- $6,568
- Financing
- Conventional
- Property Description
- Bungalow, Cottage, Craftsman
- Zoning
- R-3
- Flooring
- Hardwood, Tile, Vinyl, Wood
- Appliances
- Dryer, Dishwasher, Electric Range, Electric Water Heater, Electric Range, Refrigerator, Range, Microwave, Range, Refrigerator, Range Hood, Self Cleaning Oven, Stainless Steel Appliance(s), Washer, Washer/Dryer
- Heating
- Electric, Fireplace, Forced Air
- Air Conditioning
- Ceiling Fan(s), Electric
- Stories
- 1
- Levels
- One and One Half
- Roof
- Shingle, Architectural
- Foundation
- Brick/Mortar, Raised
- Parking Features
- Driveway, Gravel, Parking Pad
- Elementary School
- Durham - George Watts Elementary
- Middle School
- Durham - Brogden Middle
- High School
- Durham - Riverside High
- View
- Trees/Woods
Get an instant property value now.
Mortgage Calculator
Listings provided courtesy of Triangle MLS, Inc. of NC, Internet Data Exchange Database. Information deemed reliable but not guaranteed. © 2026 Triangle MLS, Inc. of North Carolina. Data last updated .