106 Eva Dr, Gibsonville, NC 27249
- $350,000
- 4
- BD
- 3
- BA
- 2,173
- SqFt





Seller Representative Fathom Realty NC, LLC
- List Price
- $350,000
- Status
- ACTIVE
- Days on Market
- 50
- Price Change
- ▼ $15,000 1789442196
- MLS#
- 10183364
- Subtype
- Residential
- Style
- Traditional
- Year Built
- 2004
- Bedrooms
- 4
- Bathrooms
- 3
- Full Baths
- 2
- Half Baths
- 1
- Living Area
- 2,173
- Lot Size
- 12,632
- Acres
- 0.29
- Subdivision
- Savannah Glen
Property Description
** Seller's Offering $5,000 in Closing Costs with an Accepted Offer ** Welcome to 106 Eva Drive, a beautiful single-family home in the desirable Savannah Glen community. This inviting home offers a comfortable, functional layout with thoughtful spaces designed for both everyday living and entertaining. BRAND NEW HVAC in 2026! The spacious kitchen features abundant cabinetry, solid surface countertops, and all kitchen appliances included, making move-in easy. Just off the main living area, the bright and airy sunroom provides the perfect place to enjoy your morning coffee, relax with a book, or take in the backyard views year-round. Residents of Savannah Glen also enjoy access to the neighborhood community pool, providing a great place to cool off and connect with neighbors during the warmer months. Conveniently located in the Western Alamance School District, this home offers easy access to Burlington, Gibsonville, Elon, shopping, dining, parks, and major highways for an easy commute. Don't miss your opportunity to own this wonderful home in one of Gibsonville's most sought-after neighborhoods! ** Seller's Offering $5,000 in Closing Costs with an Accepted Offer **
Additional Information
- Interior Features
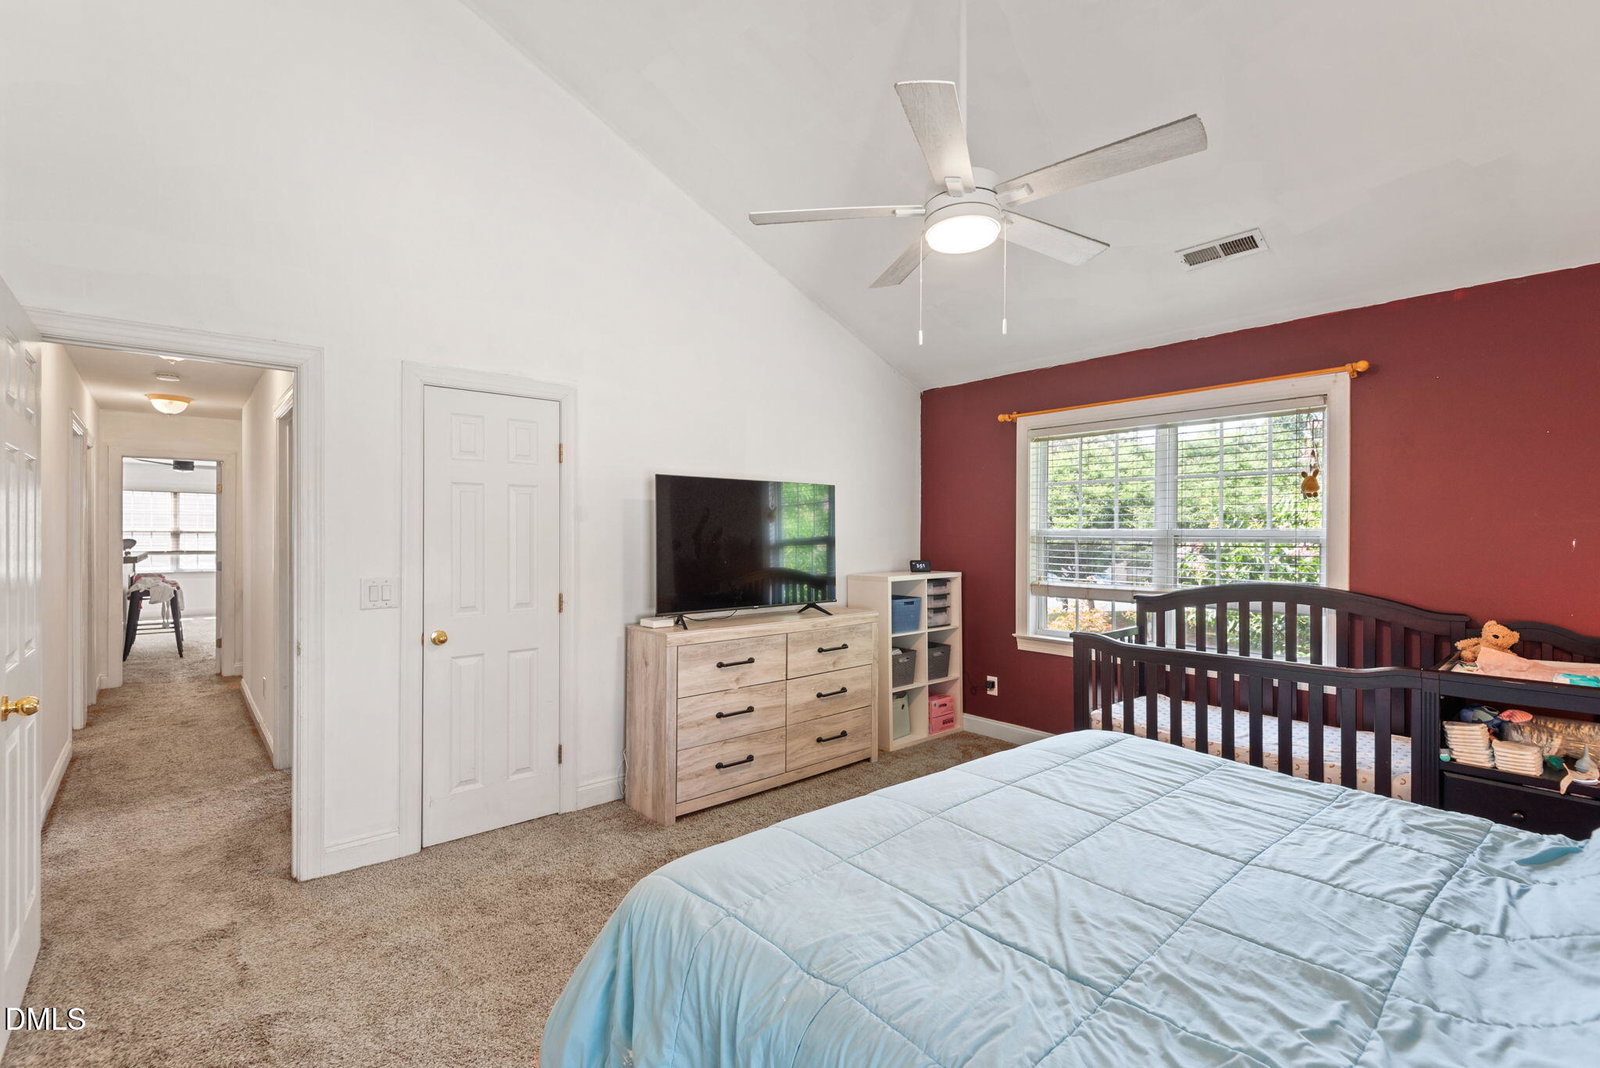
- Bar, Vaulted/Cathedral Ceilings, Ceiling Fans, Chandelier, Crown Molding, Bar-Dry, Double Vanity, Eat-In Kitchen, High Ceilings, Pantry, Recessed Lighting, Stone Counters, Track Lighting, Vaulted/Cathedral Ceilings, Walk-In Closet(s)
- Exterior Features
- Private Yard, Rain Gutters
- Taxes
- $3,991
- HOA Fee
- $135
- Financing
- Conventional
- Property Description
- Traditional
- Flooring
- Carpet, Tile, Hardwood, Stone, Tile, Vinyl, Wood
- Appliances
- Dryer, Disposal, Dishwasher, Electric Oven, Electric Range, Refrigerator, Microwave, Refrigerator, Water Heater, Washer
- Heating
- Fireplace, None
- Air Conditioning
- Central Air, Ceiling Fan(s), Electric
- Stories
- 2
- Levels
- Two
- Roof
- Shingle
- Foundation
- Brick/Mortar, Raised
- Parking Features
- Attached, Driveway, Garage
- Garage Spaces
- 2
- Elementary School
- Alamance Burlington - Elon Elementary
- Middle School
- Alamance Burlington - Western Alamance Middle
- High School
- Alamance Burlington - Western Alamance High
- View
- Neighborhood
Mortgage Calculator
Listings provided courtesy of Triangle MLS, Inc. of NC, Internet Data Exchange Database. Information deemed reliable but not guaranteed. © 2026 Triangle MLS, Inc. of North Carolina. Data last updated .