Share this with your friends


336.600.1052
Real Estate Company
1001 Stennis Way, Durham, NC 27703
- $308,000
- 3
- BD
- 3
- BA
- 1,296
- SqFt



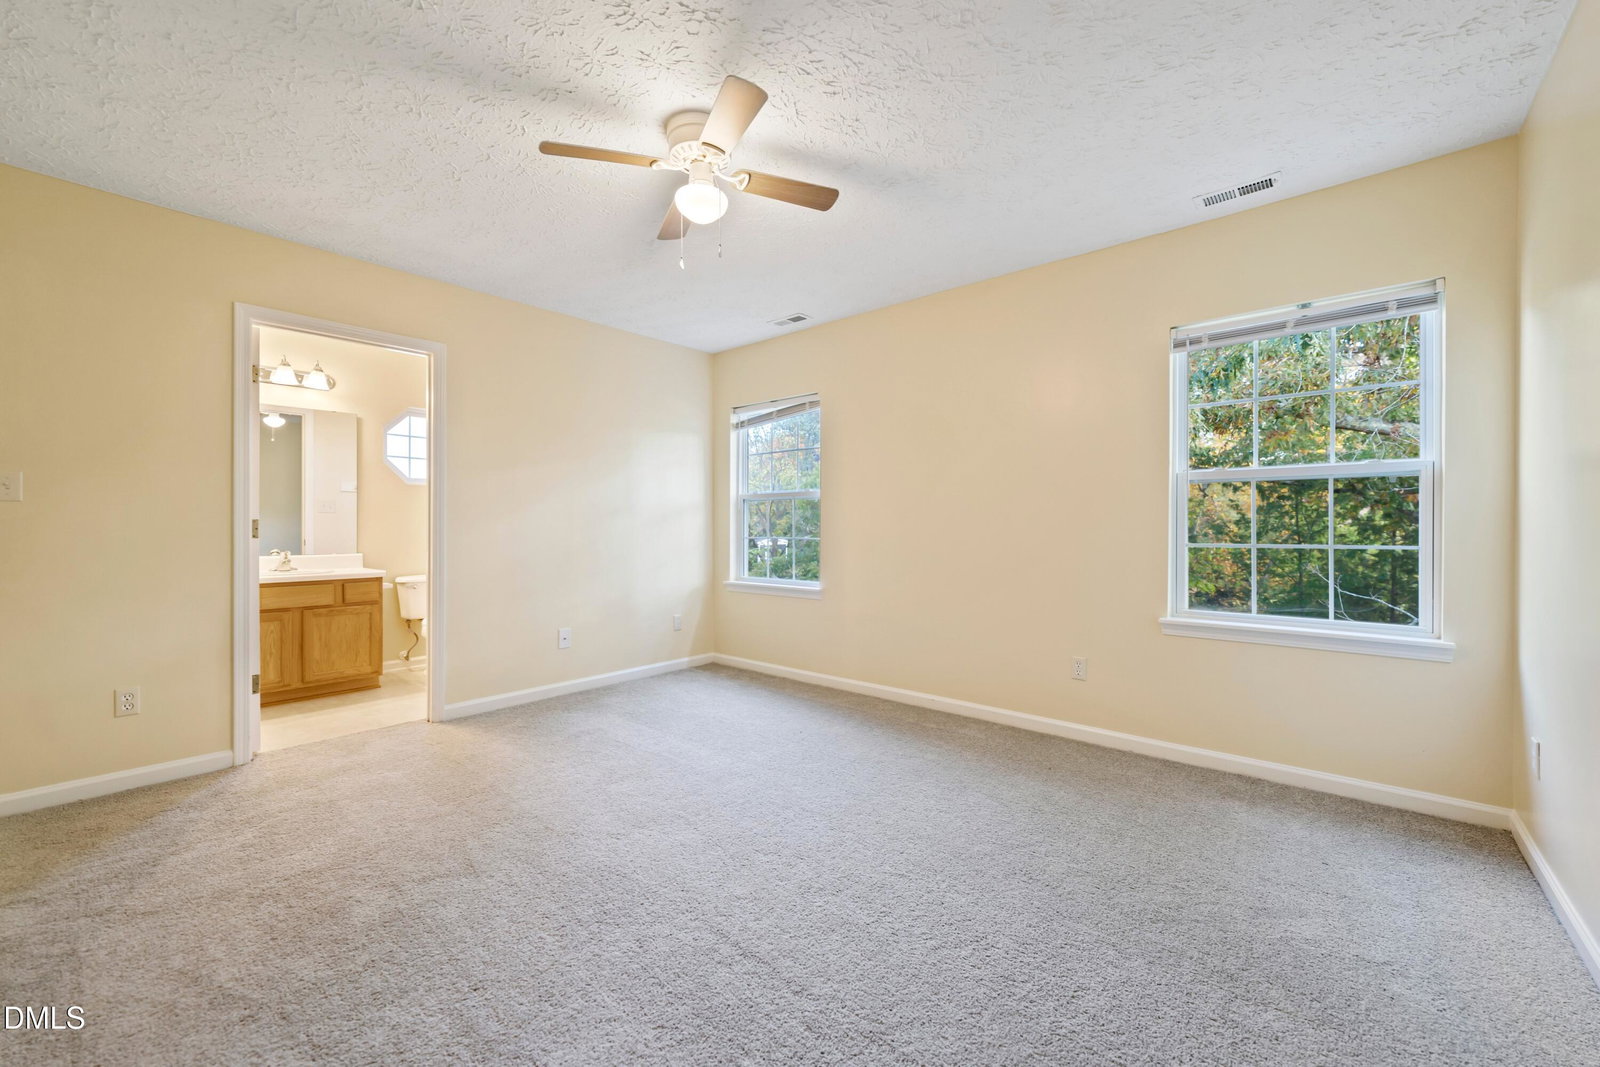
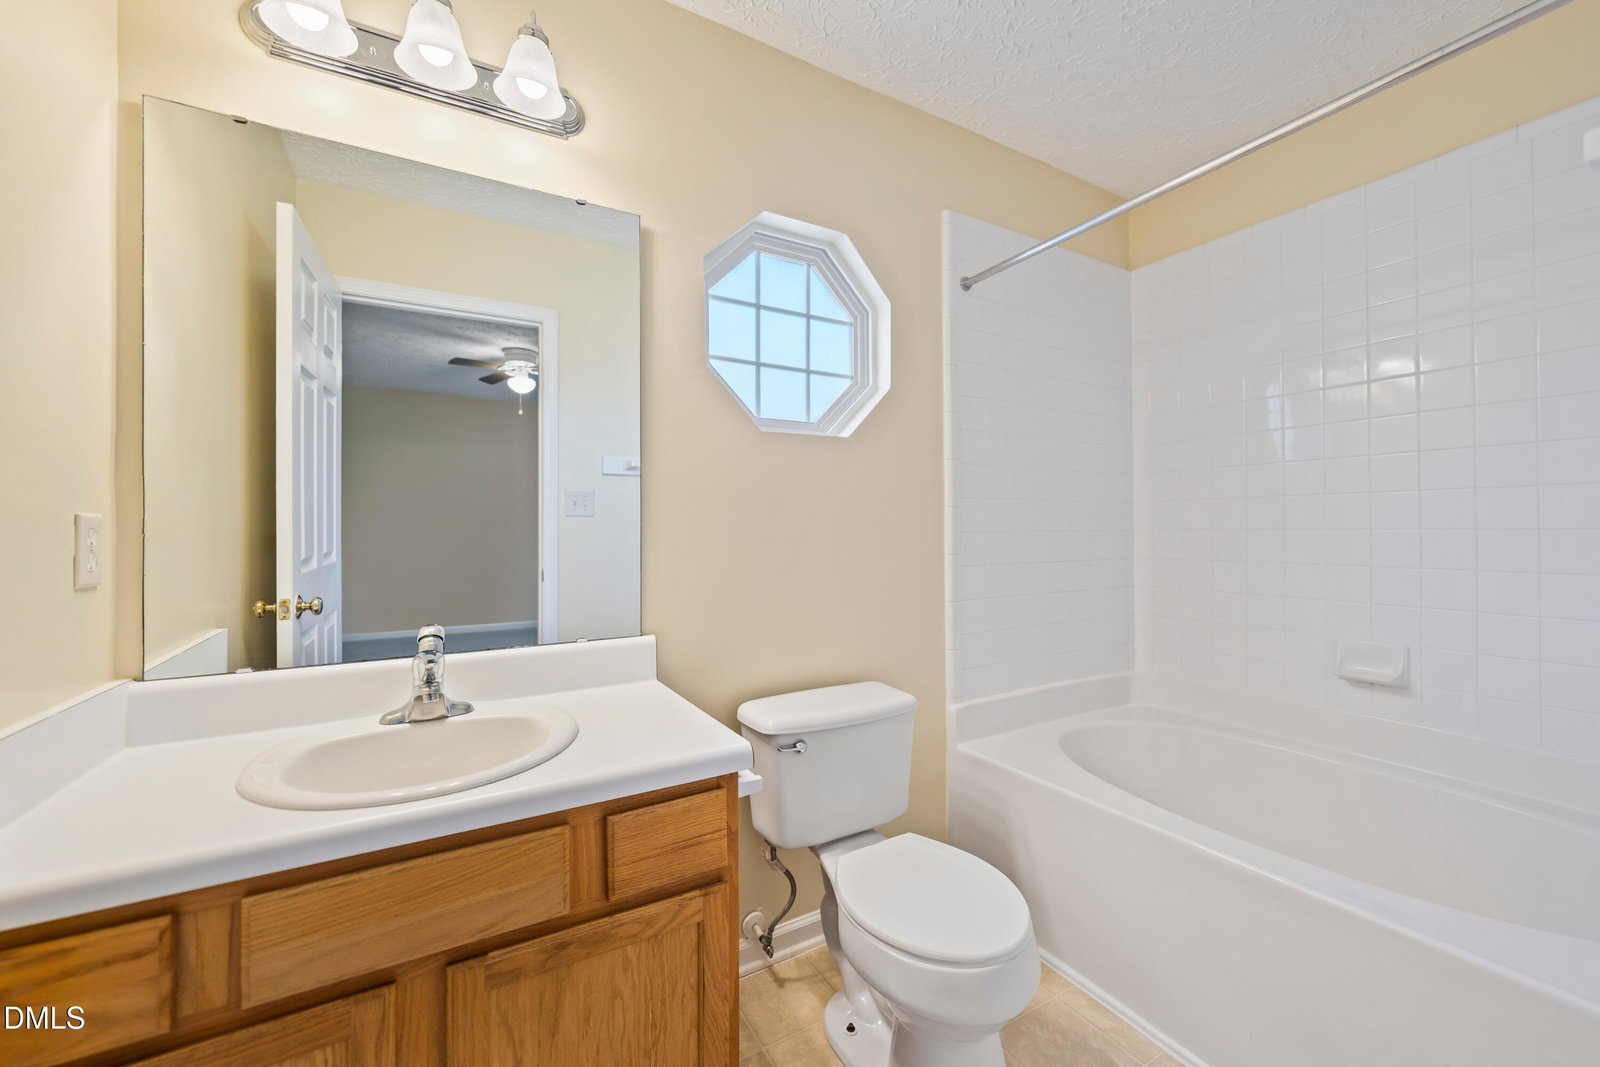


Seller Representative Apple Realty
- List Price
- $308,000
- Status
- ACTIVE
- Days on Market
- 127
- MLS#
- 10180382
- Subtype
- Residential
- Style
- Traditional
- Year Built
- 2003
- Bedrooms
- 3
- Bathrooms
- 3
- Full Baths
- 2
- Half Baths
- 1
- Living Area
- 1,296
- Lot Size
- 5,227
- Acres
- 0.12
- Subdivision
- Lynn Hollow
Property Description
Excellent investment opportunity with a reliable tenant already in place through April 2027, providing immediate, stable rental income from day one. This well-maintained home features a functional floor plan with three bedrooms and three full bathrooms, offering strong long-term rental appeal. A brand-new HVAC system, installed in March 2026, provides added value and helps minimize near-term maintenance expenses. Conveniently located with easy access to Durham, Research Triangle Park, major highways, shopping, dining, and area employers, this property is well-positioned for continued rental demand. Whether you're looking to expand your investment portfolio or complete a 1031 exchange, this is a turnkey opportunity with dependable cash flow already in place. Excellent investment opportunity with a reliable tenant already in place through April 2027, providing immediate, stable rental income from day one. This well-maintained home features a functional floor plan with three bedrooms and three full bathrooms, offering strong long-term rental appeal. A brand-new HVAC system, installed in March 2026, provides added value and helps minimize near-term maintenance expenses. Conveniently located with easy access to Durham, Research Triangle Park, major highways, shopping, dining, and area employers, this property is well-positioned for continued rental demand. Whether you're looking to expand your investment portfolio or complete a 1031 exchange, this is a turnkey opportunity with dependable cash flow already in place.
Additional Information
- Interior Features
- Ceiling Fans, Open Floor Plan, Pantry, Walk-In Closet(s)
- Taxes
- $2,860
- HOA Fee
- $80
- Property Description
- Traditional
- Zoning
- PDR
- Flooring
- Carpet, Vinyl
- Appliances
- Dishwasher, Exhaust Fan, Electric Oven, Electric Water Heater, Microwave
- Heating
- None
- Air Conditioning
- Central Air, Ceiling Fan(s), Electric
- Levels
- Two
- Roof
- Architectural
- Foundation
- Slab
- Parking Features
- Driveway, Garage Faces Front, Garage
- Garage Spaces
- 1
- Elementary School
- Durham - Bethesda Elementary
- Middle School
- Durham - Neal Middle
- High School
- Durham - Southern School of Energy and Sustainability
Get an instant property value now.
Mortgage Calculator
Listings provided courtesy of Triangle MLS, Inc. of NC, Internet Data Exchange Database. Information deemed reliable but not guaranteed. © 2026 Triangle MLS, Inc. of North Carolina. Data last updated .