1110 Nantucket Dr Unit 92, Mebane, NC 27302
- $475,880
- 3
- BD
- 3
- BA
- 2,361
- SqFt









Seller Representative VennTerra Real Estate Group LLC
- List Price
- $475,880
- Status
- ACTIVE
- Days on Market
- 63
- MLS#
- 10179850
- Subtype
- Residential
- Style
- Transitional
- New Construction
- Yes
- Year Built
- 2026
- Bedrooms
- 3
- Bathrooms
- 3
- Full Baths
- 3
- Living Area
- 2,361
- Lot Size
- 6,969
- Acres
- 0.16
- Subdivision
- Courtyards At Magnolia Glen
- Building Name
- Somerset E
Property Description
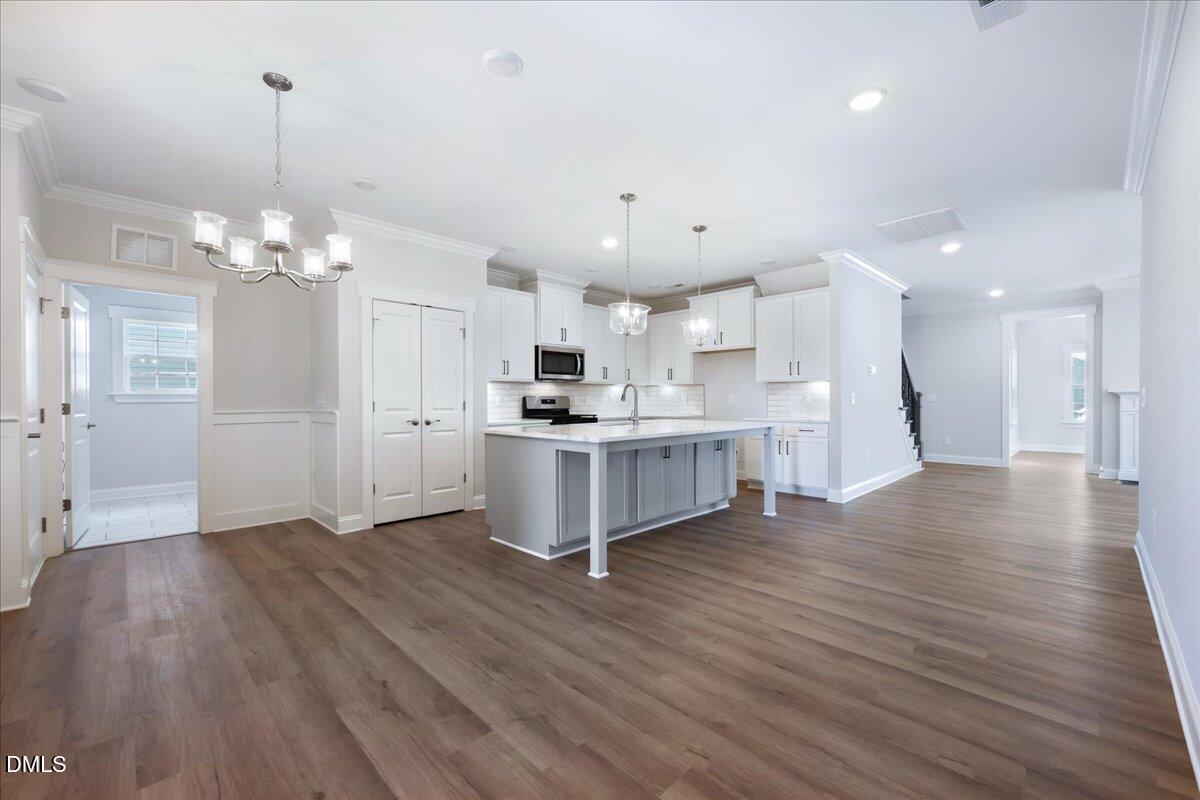
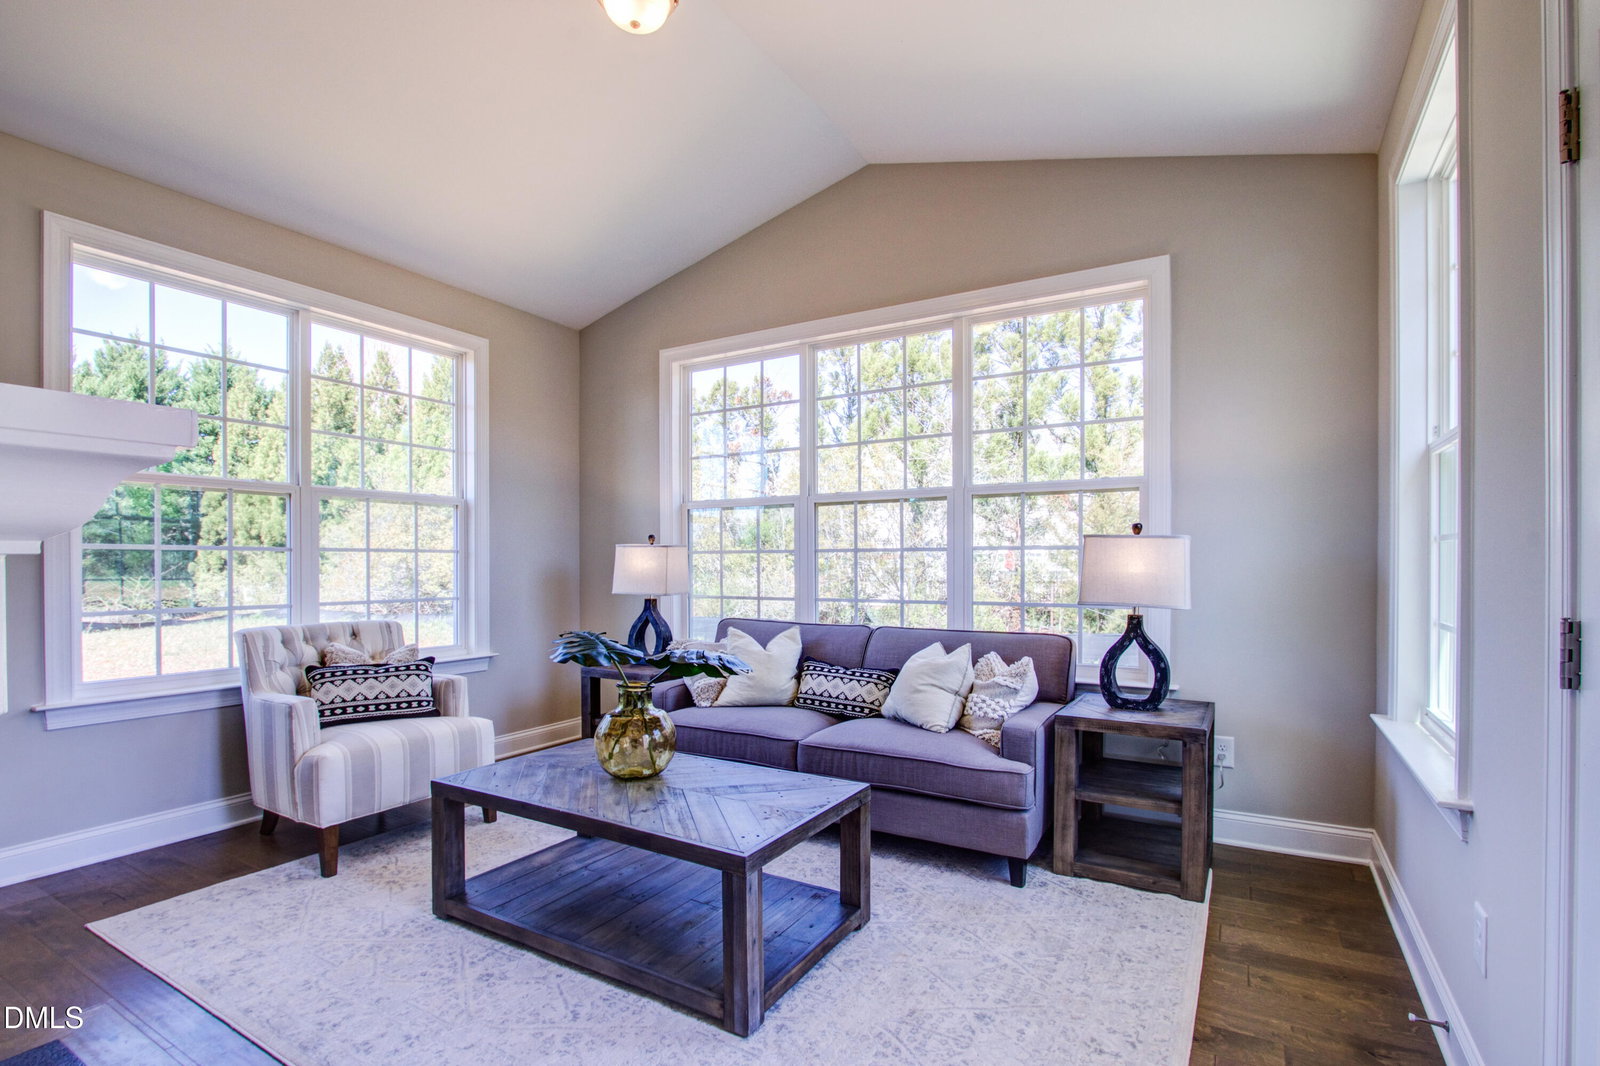
The Somerset Plan at Lot 92 in the Courtyards at Magnolia Glen in Mebane, NC, offers an exceptional, mostly one-level design for modern, comfortable living. The heart of the home is the double-sided fireplace that connects the kitchen and family room seamlessly with the garden room, making it ideal for entertaining and daily life. Large windows flood the interior with natural light, creating a bright welcoming atmosphere. Life in MG captures easygoing Carolina living. The community offers a peaceful neighborhood feel that features beautiful streetscapes-creating a place where neighbors easily become friends during evening walks. Residents enjoy small-town charm with local shops and dining nearby, with easy highway access to the major metro areas of the Triad and the Triangle. Combining a smart, accessible layout with a relaxed suburban lifestyle, Lot 92 is perfect for anyone seeking a sense of community in a beautiful place to call home. Move-in-ready with fabulous builder incentives.
Additional Information
- Interior Features
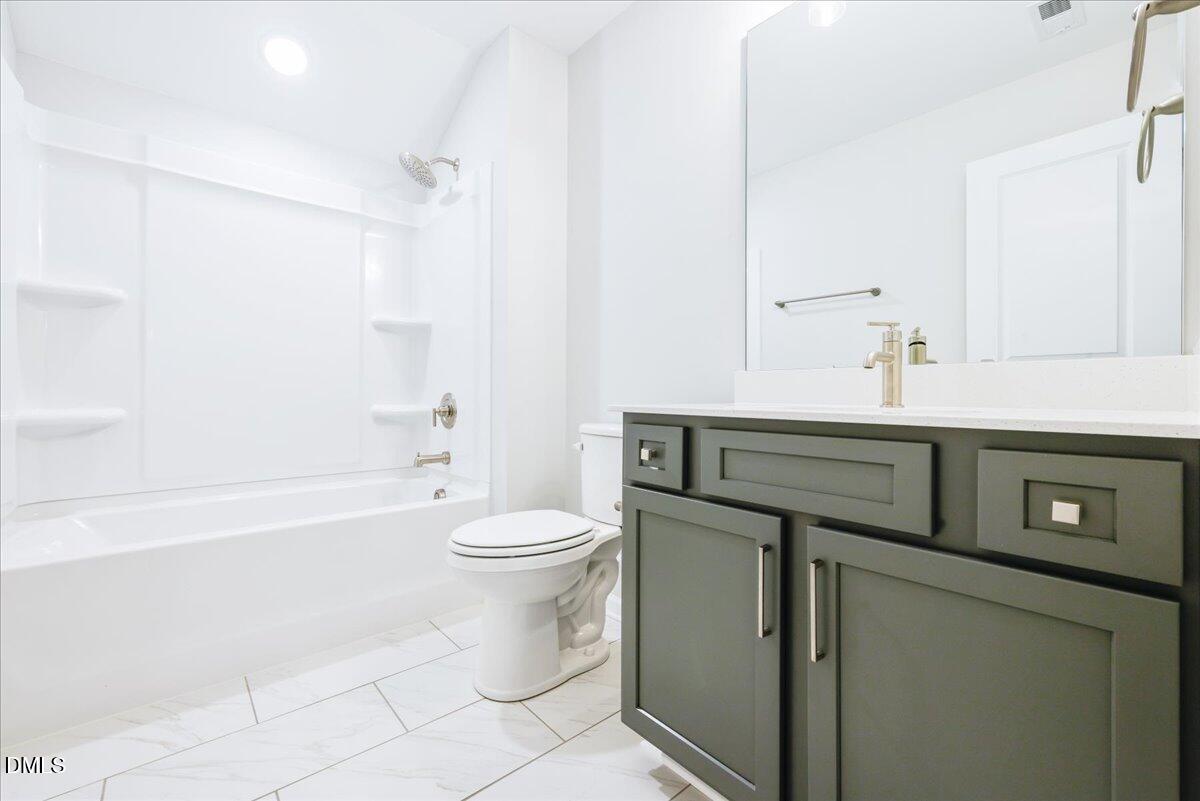
- Chandelier, Crown Molding, Kitchen Island, Pantry, Primary Downstairs, Recessed Lighting, Tray Ceiling(s), Walk-In Closet(s), Wired for Data, Separate Shower, Walk-In Shower, Quartz/Quartzite Counters
- Exterior Features
- Misting System, Smart Irrigation
- Taxes
- $475
- HOA Fee
- $490
- Property Description
- Transitional
- Flooring
- Carpet, Vinyl, Plank, Tile
- Appliances
- Disposal, Dishwasher, Electric Range, Gas Oven, Microwave, Plumbed For Ice Maker, Stainless Steel Appliance(s), Water Heater, Vented Exhaust Fan
- Heating
- Ceiling, Floor Furnace, Natural Gas
- Air Conditioning
- Central Air, Dual, Zoned
- Stories
- 1
- Levels
- Two
- Roof
- Architectural
- Foundation
- Slab
- Parking Features
- Driveway, Garage, Garage Door Opener, Kitchen Level
- Garage Spaces
- 2
- Elementary School
- Alamance Burlington - Audrey W Garrett Elementary
- Middle School
- Alamance Burlington - Hawfields Middle
- High School
- Alamance Burlington - Southeast Alamance High School
- View
- Neighborhood
Mortgage Calculator
Listings provided courtesy of Triangle MLS, Inc. of NC, Internet Data Exchange Database. Information deemed reliable but not guaranteed. © 2026 Triangle MLS, Inc. of North Carolina. Data last updated .