131 Mcdowell Ln, Mebane, NC 27302
- $289,900
- 3
- BD
- 3
- BA
- 1,600
- SqFt





Seller Representative TruBlu Realty
- List Price
- $289,900
- Status
- ACTIVE
- Days on Market
- 71
- MLS#
- 10178958
- Subtype
- Residential
- Style
- Transitional
- Year Built
- 2022
- Bedrooms
- 3
- Bathrooms
- 3
- Full Baths
- 2
- Half Baths
- 1
- Living Area
- 1,600
- Lot Size
- 3,485
- Acres
- 0.08
- Subdivision
- Meadowstone
Property Description
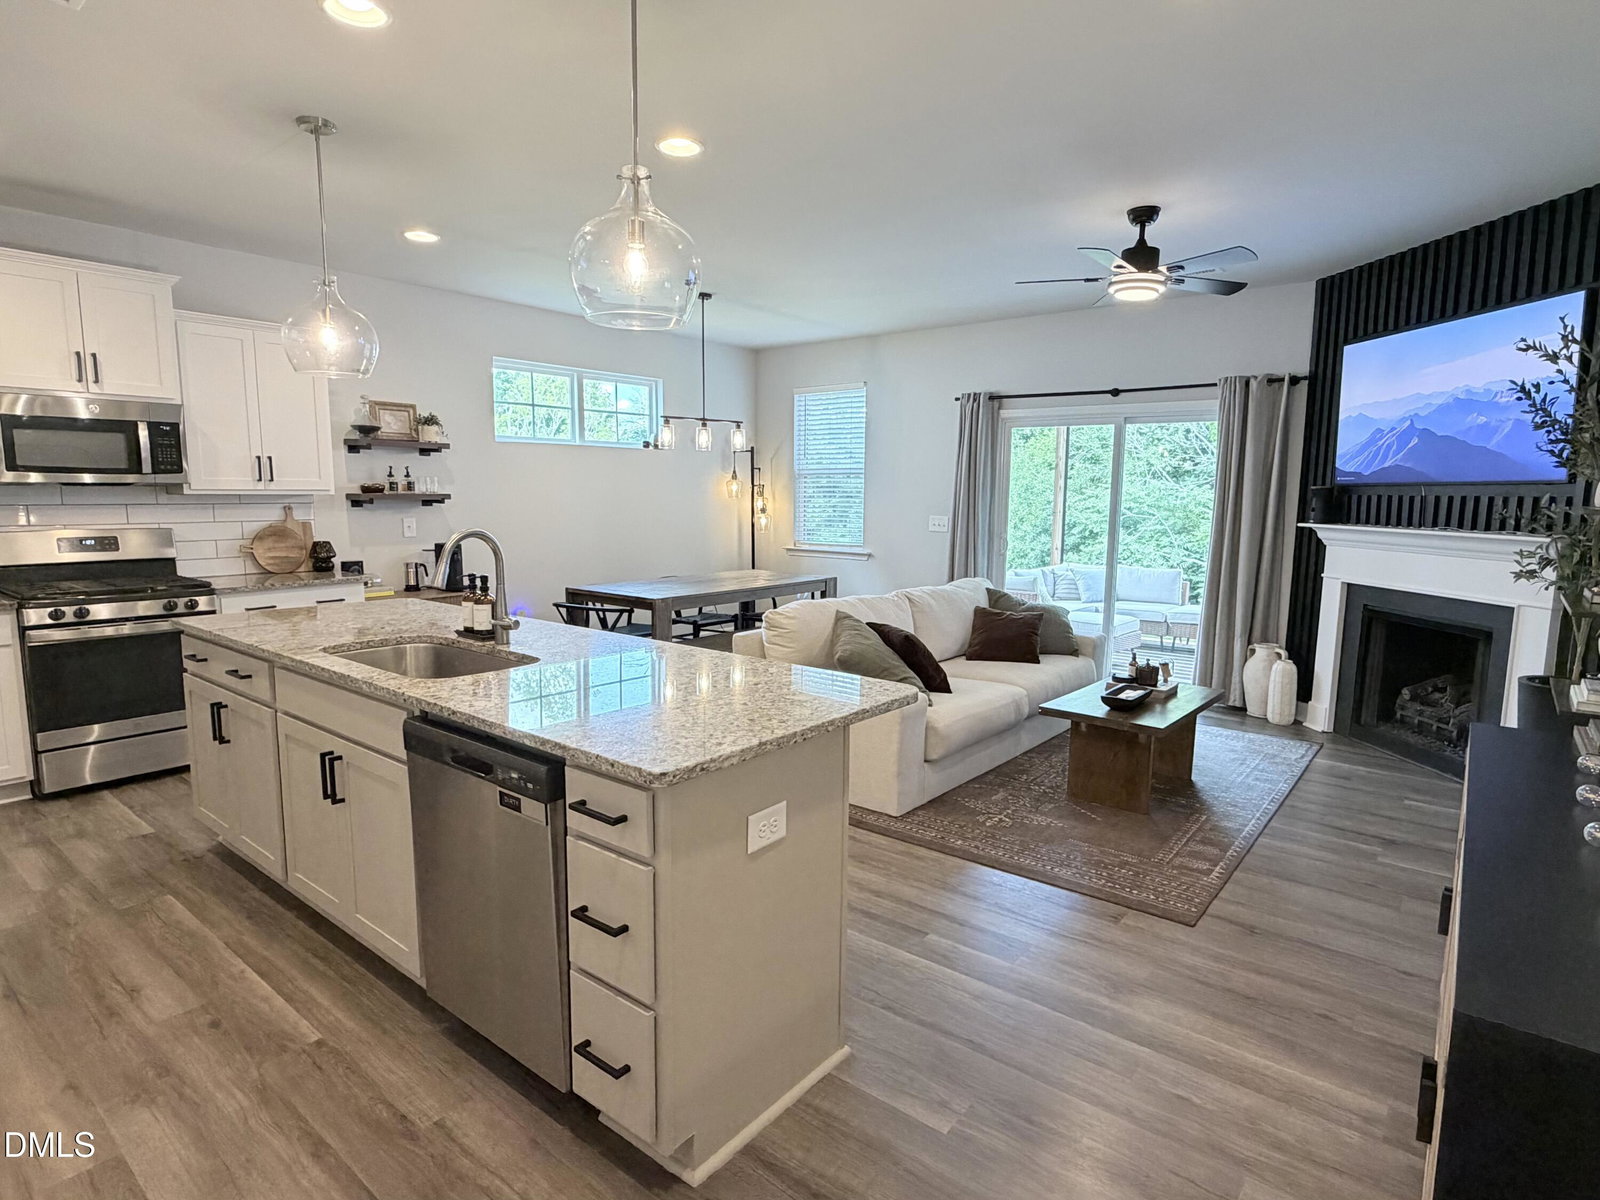
Better than new and loaded with tasteful upgrades, this beautifully maintained 3-bedroom, 2.5-bath townhome offers the perfect blend of style, comfort, and convenience. Situated on a premium homesite backing to peaceful woods and community open space, you'll enjoy added privacy and scenic views from your backyard. The inviting exterior features attractive stone accents, a covered front porch, and a finished one-car garage. Inside, the open-concept floor plan showcases luxury vinyl plank flooring, a cozy gas fireplace with a custom accent wall extending to the ceiling, solid surface countertops, white cabinetry, subway tile backsplash, a gas range, and all kitchen appliances included. The seller has added custom wainscoting in the entryway and a decorative accent wall in the spacious primary suite, giving the home a designer feel. Upstairs offers three generously sized bedrooms, including a private primary retreat with an en-suite bath and walk-in closet with custom built-ins (no wire racks). Enjoy low-maintenance living with access to the community pool and playground. Conveniently located just minutes from I-40/I-85, Tanger Outlets, grocery stores, restaurants, downtown Mebane, and an easy commute to Chapel Hill, Durham, Burlington, Greensboro, and the Research Triangle, this move-in ready home combines modern living with an unbeatable location.
Additional Information
- Interior Features
- Ceiling Fans, Double Vanity, Entrance Foyer, Eat-In Kitchen, Granite Counters, High Ceilings, Kitchen Island, Open Floor Plan, Pantry, Walk-In Closet(s), Dining Combo, Dining Combo, Shower Only, Bathtub/Shower Combination, Walk-In Shower, Water Closets, Smooth Ceilings
- Exterior Features
- Rain Gutters
- Taxes
- $3,061
- HOA Fee
- $185
- Property Description
- Transitional
- Zoning
- R-12
- Flooring
- Carpet, Vinyl, Tile
- Appliances
- Dishwasher, Gas Range, LP Gas Water Heater, Microwave, Plumbed For Ice Maker, Stainless Steel Appliance(s), Washer/Dryer
- Heating
- Natural Gas, None, Zoned
- Air Conditioning
- Central Air, Ceiling Fan(s), Zoned
- Stories
- 2
- Levels
- Two
- Roof
- Shingle
- Foundation
- Slab
- Parking Features
- Attached, Driveway, Garage Faces Front, Garage, Garage Door Opener
- Garage Spaces
- 1
- Elementary School
- Orange - Efland Cheeks Elementary
- Middle School
- Orange - Gravelly Hill Middle
- High School
- Orange - Cedar Ridge High
Mortgage Calculator
Listings provided courtesy of Triangle MLS, Inc. of NC, Internet Data Exchange Database. Information deemed reliable but not guaranteed. © 2026 Triangle MLS, Inc. of North Carolina. Data last updated .