6820 Steeplegate Dr Unit 16 Sg, Burlington, NC 27215
- $449,900
- 4
- BD
- 3
- BA
- 2,249
- SqFt





Seller Representative VennTerra Real Estate Group LLC
- List Price
- $449,900
- Status
- ACTIVE
- Days on Market
- 77
- MLS#
- 10176968
- Subtype
- Residential
- Style
- Transitional
- New Construction
- Yes
- Year Built
- 2025
- Bedrooms
- 4
- Bathrooms
- 3
- Full Baths
- 2
- Half Baths
- 1
- Living Area
- 2,249
- Lot Size
- 20,000
- Acres
- 0.46
- Subdivision
- Steeplegate
Property Description
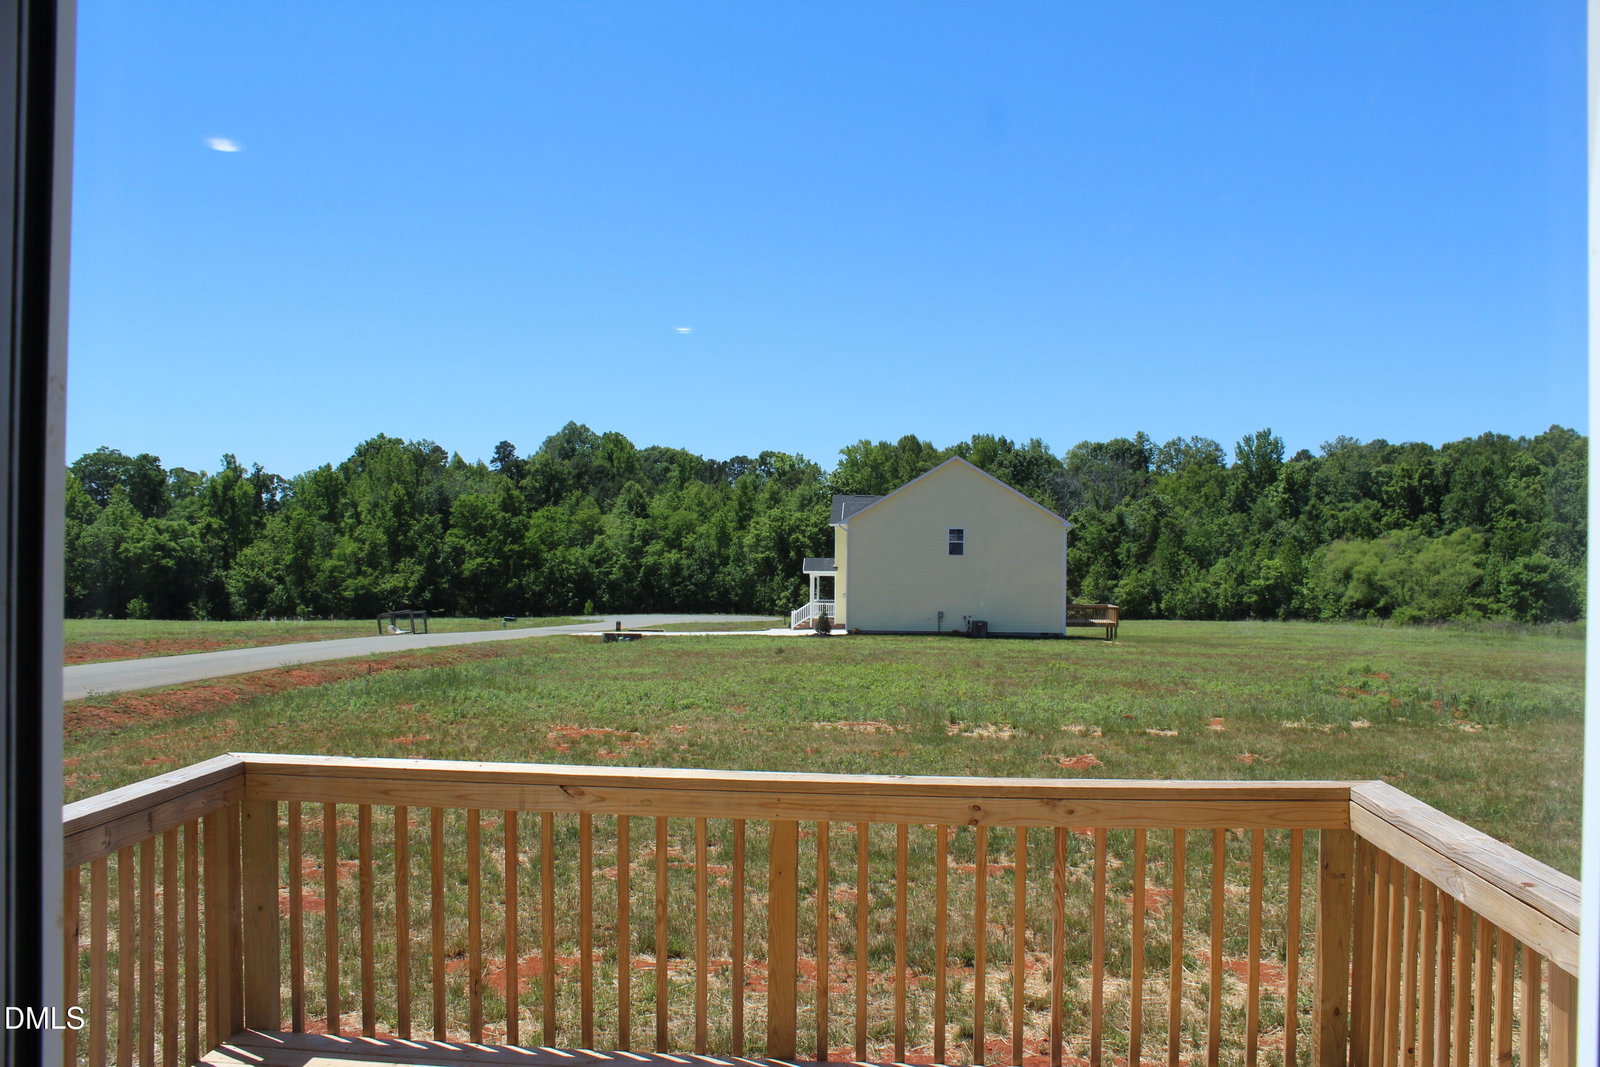
YOUR DREAM HOME JUST WENT ON SALE!!! The only thing better than finding the perfect home is finding it at a lower price! This move-in-ready beauty is packed with upgrades, thoughtful design, and plenty of space to live, work, and entertain. If you've been waiting for the right time, this is it. This 4 Bedroom / 2 1/2 Bath also has a Loft and Home Office/Flex Space. 2249 Square Feet on a Corner Lot that is .45 Acres. But this home also comes with a HUGE Bonus ... an Unbelievable Builder Package ... Upgraded GE Appliances including a French Door Fridge and a Front Load Washer/Dryer on Pedistals + Whole House Blinds Package + Ceiling Fans ... AND Builder will pay all of the Buyers Closing Costs up to 15,000!!! This is Comfortable Country Living ... but only 6 minutes to the Alamance Crossing Shopping Area. Target, Dillards, Walmart, Holly Hill Mall, Restaurants Galore, and 8 Different Grocery Stores to choose from! Tour today before this price improvement becomes someone else's opportunity!
Additional Information
- Interior Features
- Ceiling Fans, Double Vanity, Entrance Foyer, Eat-In Kitchen, Kitchen Island, Pantry, Smart Thermostat, Walk-In Closet(s), Wired for Data, Walk-In Shower, Quartz/Quartzite Counters, Smooth Ceilings
- HOA Fee
- $40
- Financing
- Private
- Property Description
- Transitional
- Zoning
- R40
- Flooring
- Carpet, Tile, Plank
- Appliances
- Dishwasher, ENERGY STAR Qualified Appliances, Electric Water Heater, Microwave, Range, Refrigerator, Self Cleaning Oven, Washer, Washer/Dryer
- Heating
- Central, Heat Pump, Zoned
- Air Conditioning
- Central Air, Ceiling Fan(s), Electric, Heat Pump, Zoned
- Stories
- 2
- Levels
- Two
- Roof
- Architectural
- Foundation
- Block, Brick/Mortar, Crawl Space
- Parking Features
- Attached, Paved, Detached, Driveway, Garage Faces Front, Garage, Garage Door Opener, Kitchen Level, Lighted, Paved, Private, Side By Side
- Garage Spaces
- 2
- Elementary School
- Guilford - Gibsonville Elementary School
- Middle School
- Guilford - Eastern Guilford Middle School
- High School
- Guilford - Eastern Guilford High School
- View
- Rural
Mortgage Calculator
Listings provided courtesy of Triangle MLS, Inc. of NC, Internet Data Exchange Database. Information deemed reliable but not guaranteed. © 2026 Triangle MLS, Inc. of North Carolina. Data last updated .