Share this with your friends


336.600.1052
Real Estate Company
3142 Jones Dr, Mebane, NC 27302
- $527,000
- 3
- BD
- 2
- BA
- 2,473
- SqFt





Seller Representative Keller Williams Central
Buyer Representative
- Sold Price
- $527,000
- List Price
- $500,000
- Status
- CLOSED
- Days on Market
- 85
- Closing Date
- Sep 17, 2026
- MLS#
- 10176054
- Subtype
- Residential
- Style
- Ranch
- Year Built
- 1956
- Bedrooms
- 3
- Bathrooms
- 2
- Full Baths
- 2
- Living Area
- 2,473
- Lot Size
- 178,596
- Acres
- 4.10
- Subdivision
- Not In A Subdivision
Property Description
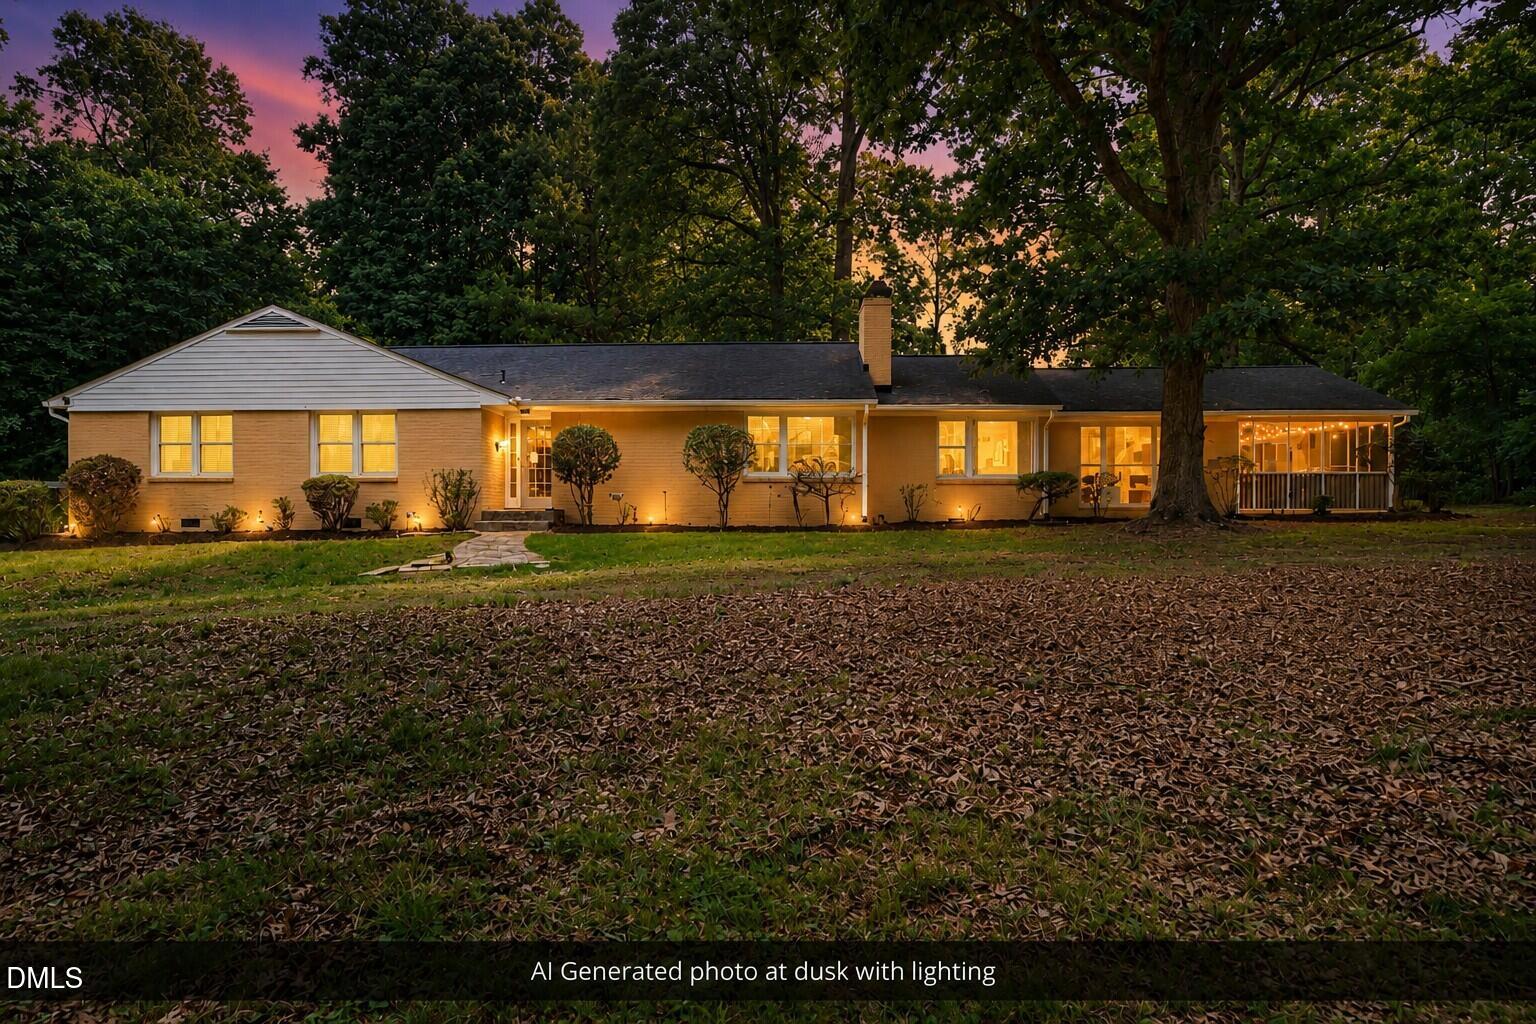
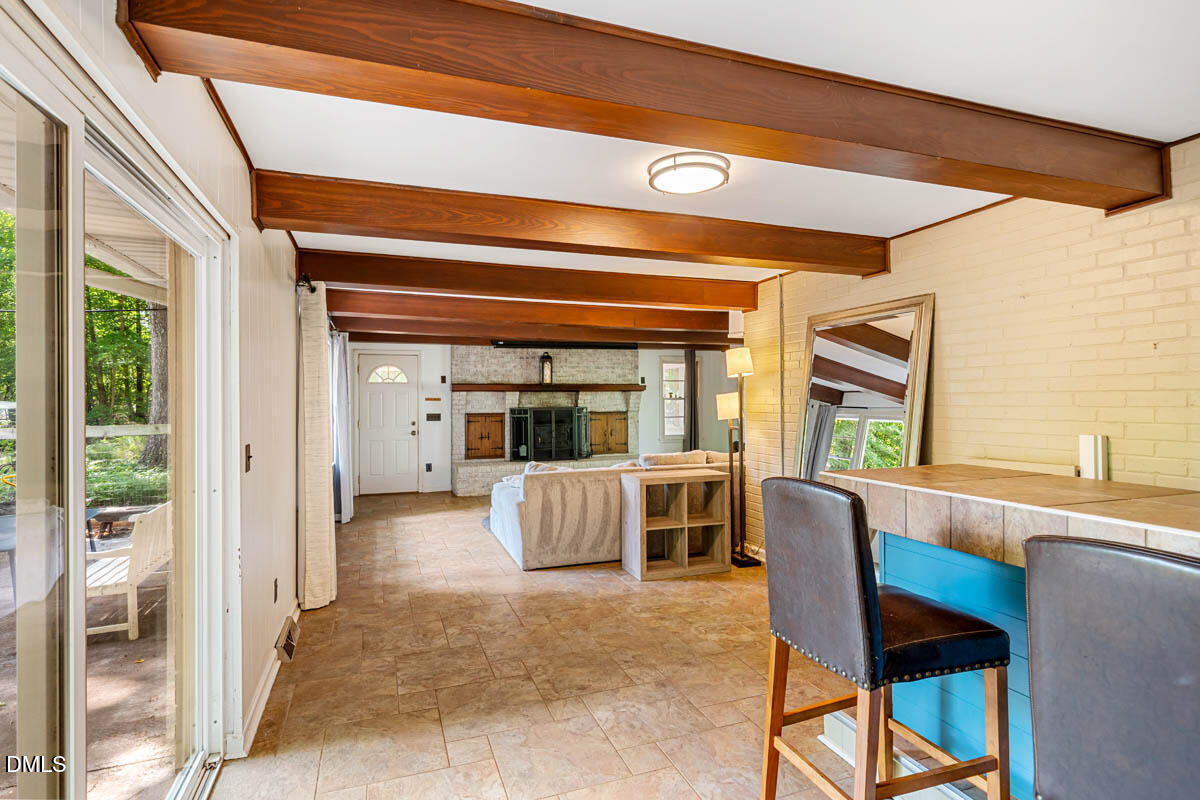
COUNTRY CHARM MEETS TRIAD-TRIANGLE CONVENIENCE! Tucked away on 4 peaceful acres, private ranch retreat offers rare combo of natural beauty, usable land & easy access to Triangle & Triad. Surrounded by woods, pasture & barn, enjoy frequent sightings of deer, songbirds & other wildlife right outside your door. Home offers single-level living, inviting family room w/ fireplace, exposed-beam ceiling, built-in bar & walls of windows that bring the outdoors in. Separate LR w/ wood stove. Updated baths & well-designed kitchen overlooking backyard. Dedicated office w/ built-in bookshelves creates ideal work-from-home space. Extensive storage & cedar closet. Covered porch invites you to relax, dine. Full unfinished basement for more storage, workshop or expansion potential. Outside, enjoy hot tub, 10x48 patio, open pasture, wooded acreage & walking trails to explore & unwind. 3 mature fig trees produce abundant seasonal harvests. Det 2-car garage w/ utility sink. Horse-friendly features -- 2+ acre pasture; outbldg/barn w/ elec, 3 horse stalls, tack room & mower garage; grass dressage arena. NO HOA -- chickens welcome! USDA eligible for 100% financing! Mins from I-40/I-85, downtown Mebane, shopping, healthcare & easy commutes to Chapel Hill, Durham, Hillsborough & Burlington.
Additional Information
- Interior Features
- Bar, Beamed Ceilings, Chandelier, Crown Molding, Bar-Dry, Tile Counters
- Exterior Features
- Private Yard, Rain Gutters, Storage, Fenced Yard
- Taxes
- $3,302
- Financing
- Conventional
- Property Description
- Ranch
- Flooring
- Hardwood, Tile, Vinyl, Wood
- Appliances
- Cooktop, Dishwasher, Electric Cooktop, Refrigerator, Microwave, Oven, Refrigerator, Range Hood, Stainless Steel Appliance(s)
- Heating
- Central, Natural Gas, Wood Stove
- Air Conditioning
- Central Air, Electric
- Stories
- 1
- Levels
- One
- Roof
- Shingle
- Foundation
- Block
- Parking Features
- Detached, Driveway, Garage
- Garage Spaces
- 2
- Elementary School
- Alamance Burlington - Audrey W Garrett Elementary
- Middle School
- Alamance Burlington - Hawfields Middle
- High School
- Alamance Burlington - Southeast Alamance High School
- View
- Trees/Woods
Mortgage Calculator
Listings provided courtesy of Triangle MLS, Inc. of NC, Internet Data Exchange Database. Information deemed reliable but not guaranteed. © 2026 Triangle MLS, Inc. of North Carolina. Data last updated .