813 Stream View Ct, Mebane, NC 27302
- $344,799
- 3
- BD
- 3
- BA
- 1,830
- SqFt







Seller Representative Meritage Homes of the Carolina
- List Price
- $344,799
- Status
- ACTIVE
- Days on Market
- 24
- Price Change
- ▲ $110 1787689917
- MLS#
- 10174220
- Subtype
- Residential
- Style
- Traditional
- New Construction
- Yes
- Year Built
- 2026
- Bedrooms
- 3
- Bathrooms
- 3
- Full Baths
- 2
- Half Baths
- 1
- Living Area
- 1,830
- Lot Size
- 2,613
- Acres
- 0.06
- Subdivision
- Oakwood Townes
Property Description
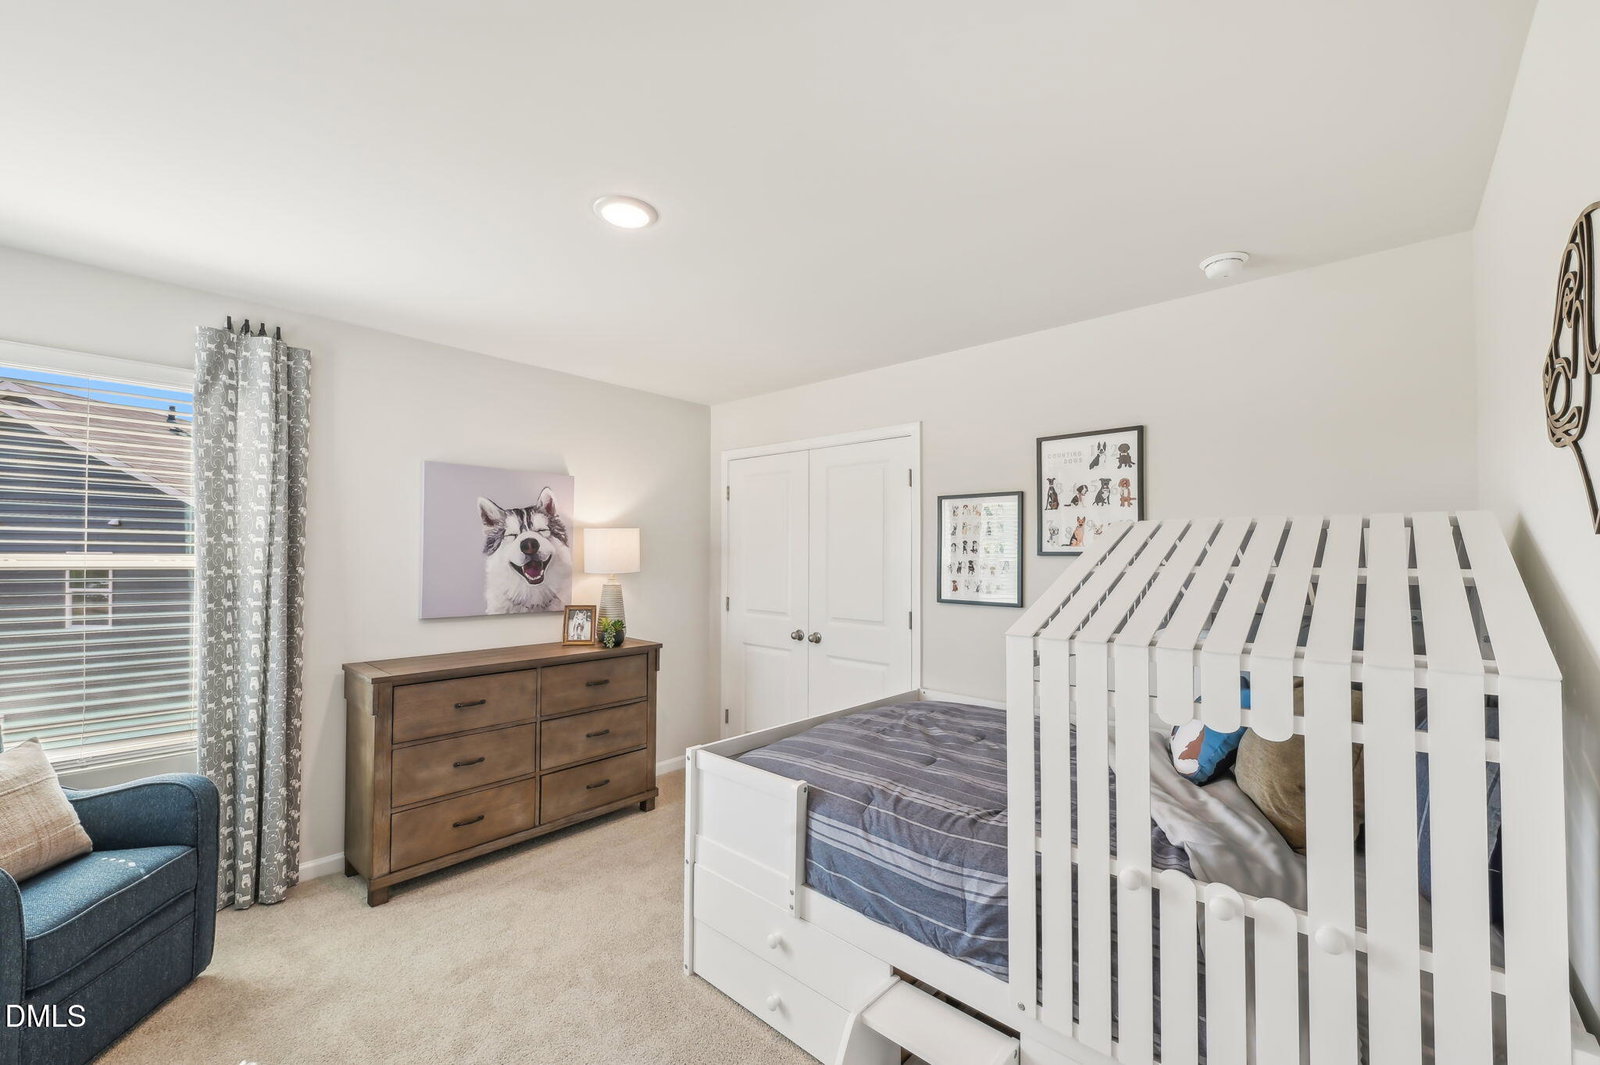
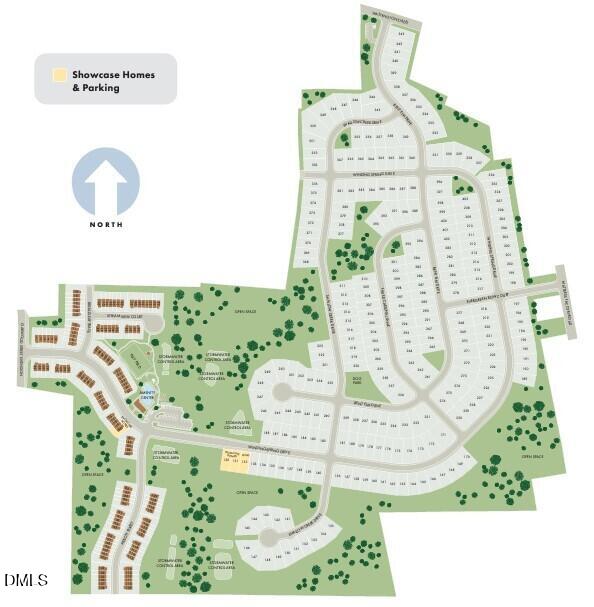
Tucked perfectly in the heart of Mebane, this brand-new townhome comes packed with features to bring you extra comfort and savings! Featuring a 2-car garage and open concept living space, this end-unit townhome is ideal for hosting guests. Step out to the patio for an evening BBQ, or head upstairs to the spacious loft for a movie marathon. Just off the loft, two bedrooms are connected by a shared bath, while the primary suite features a massive walk-in closet to elevate your morning routine. Living in Oakwood means more than just owning a beautiful home—you'll be joining a vibrant, amenity-rich neighborhood. Residents will enjoy onsite amenities including a pool, clubhouse, playground, dog parks and more, plus low-maintenance living with included yard maintenance. And whether you're heading out on a weekend adventure, or just running errands around town, everything you need is close by, with Tanger Outlets, I-40 and Downtown Mebane all less than 2 miles away.
Additional Information
- Interior Features
- Crown Molding, Double Vanity, Kitchen Island, Low Flow Plumbing Fixtures, Open Floor Plan, Pantry, Smart Home, Walk-In Closet(s), Dining Combo, Dining Combo, Walk-In Shower, Water Closets, Quartz/Quartzite Counters
- Taxes
- $1
- HOA Fee
- $140
- Property Description
- Traditional
- Flooring
- Carpet, Vinyl
- Appliances
- Dryer, Dishwasher, ENERGY STAR Qualified Appliances, Gas Range, LP Gas Water Heater, Microwave, Refrigerator, Stainless Steel Appliance(s), Water Heater, Washer
- Heating
- Central, Heat Pump, Zoned
- Air Conditioning
- Central Air, ENERGY STAR Qualified Equipment, Heat Pump, Zoned
- Stories
- 2
- Levels
- Two
- Roof
- Shingle
- Foundation
- Slab
- Parking Features
- Garage
- Garage Spaces
- 2
- Elementary School
- Orange - Efland Cheeks Elementary
- Middle School
- Orange - Gravelly Hill Middle
- High School
- Orange - Cedar Ridge High
Mortgage Calculator
Listings provided courtesy of Triangle MLS, Inc. of NC, Internet Data Exchange Database. Information deemed reliable but not guaranteed. © 2026 Triangle MLS, Inc. of North Carolina. Data last updated .