2830 John Lewis Rd, Burlington, NC 27217
- $629,950
- 4
- BD
- 3
- BA
- 2,949
- SqFt







Seller Representative Re/MaxDiamond Realty
- List Price
- $629,950
- Status
- ACTIVE
- Days on Market
- 112
- Price Change
- ▼ $20,000 1787684793
- MLS#
- 10170863
- Subtype
- Residential
- Style
- Craftsman
- New Construction
- Yes
- Year Built
- 2025
- Bedrooms
- 4
- Bathrooms
- 3
- Full Baths
- 2
- Half Baths
- 1
- Living Area
- 2,949
- Lot Size
- 81,021
- Acres
- 1.86
- Subdivision
- Ivey Meadows
Property Description
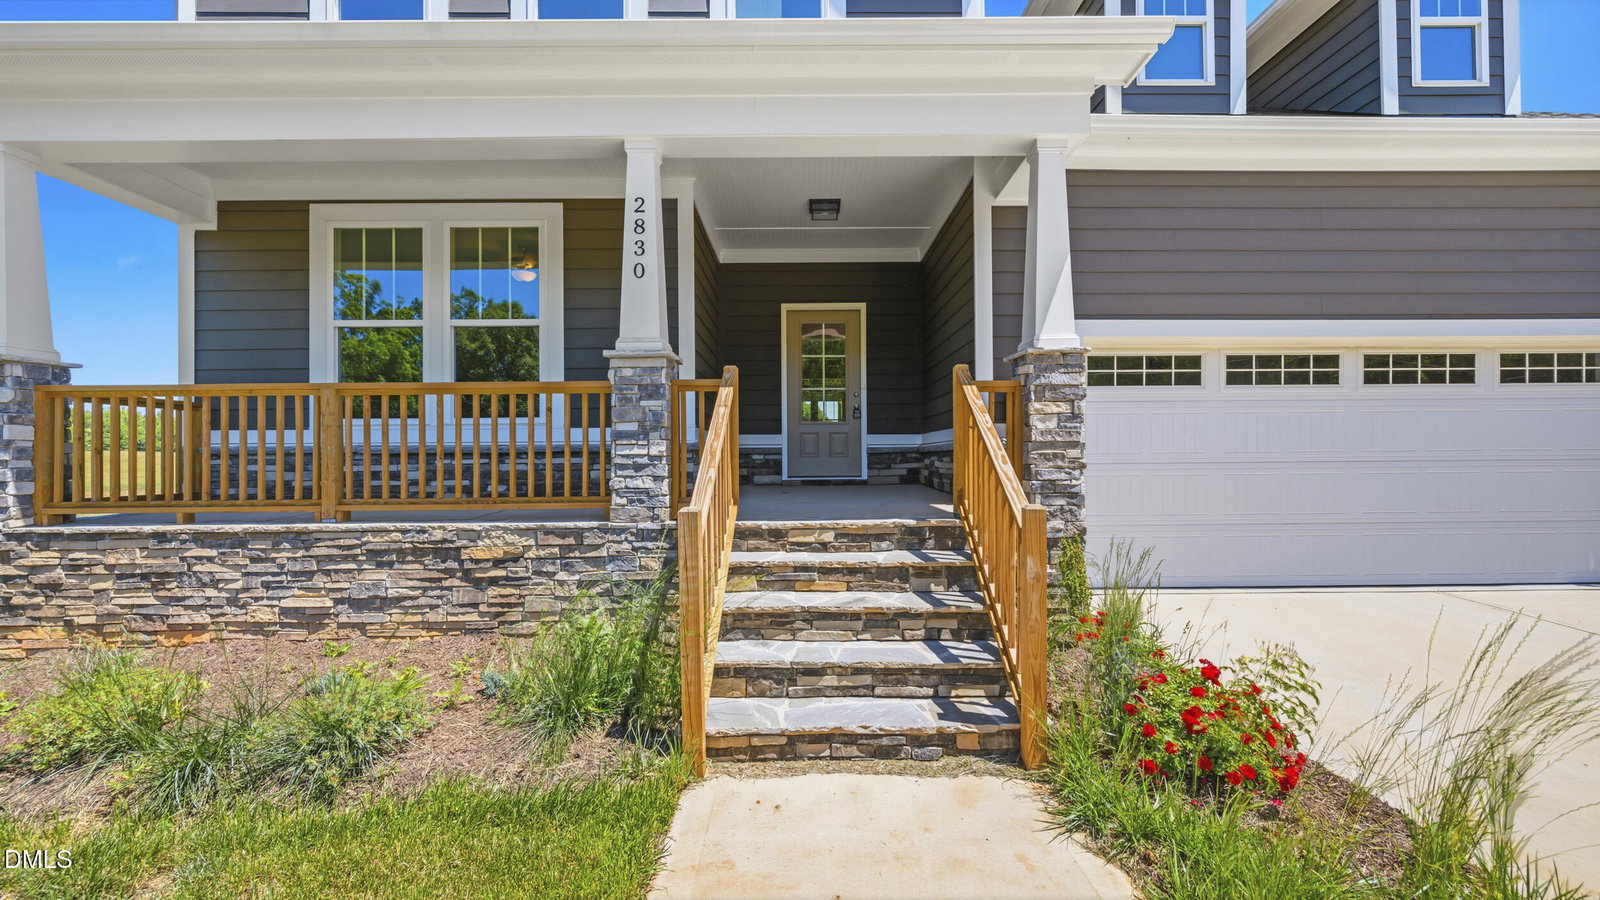
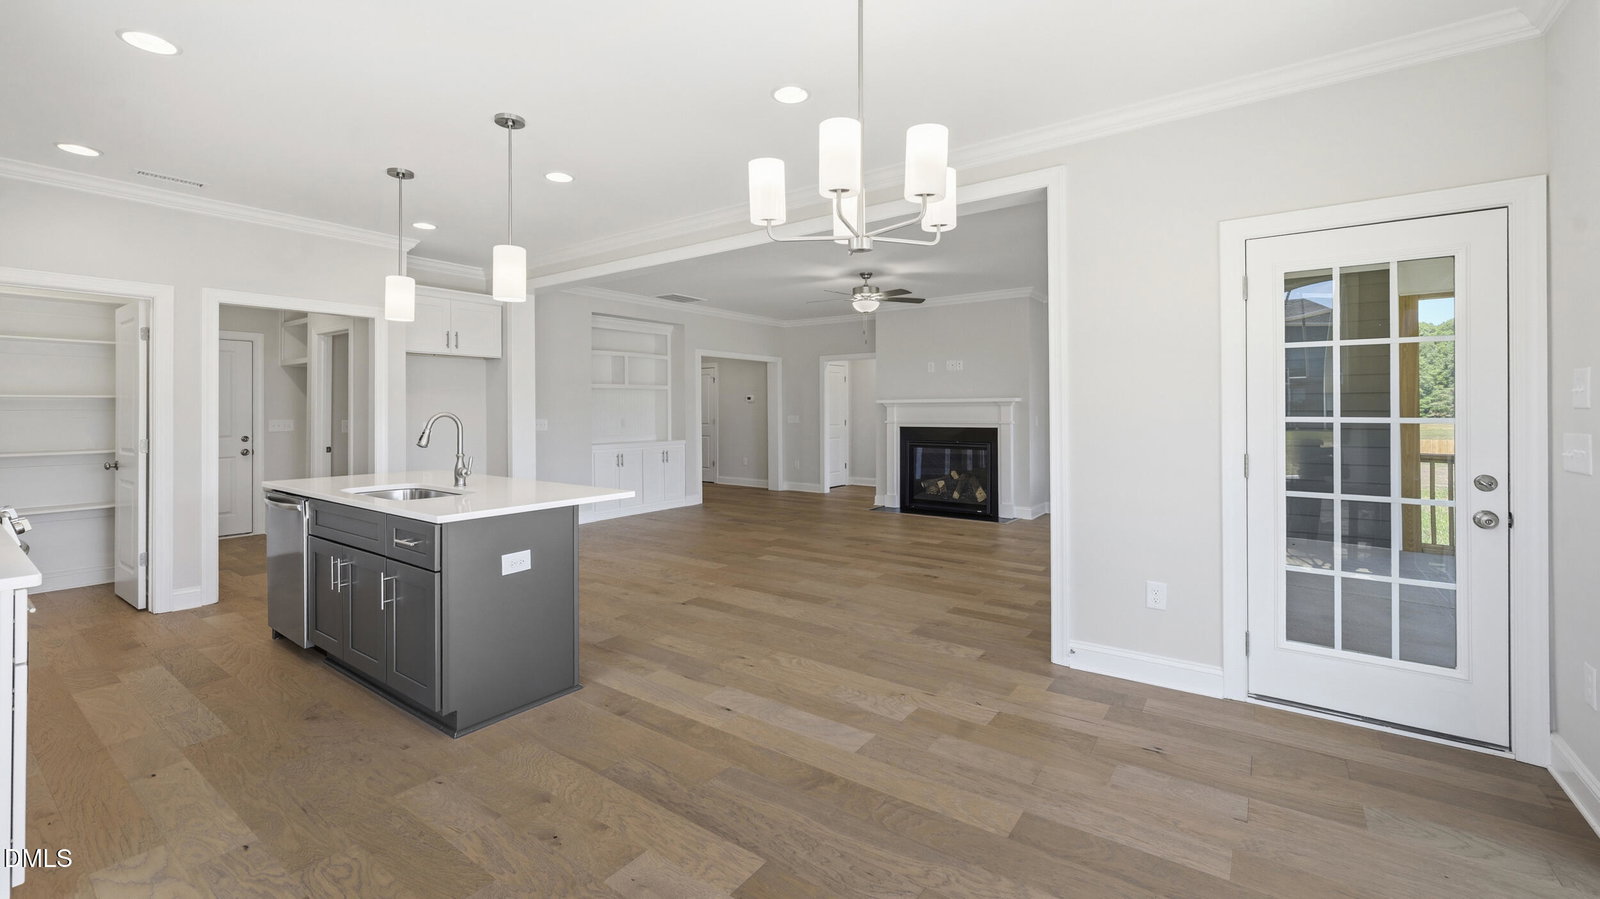
Welcome to this newly constructed Davidson plan featuring 4 bedrooms and 2.5 bathrooms, this home offers the perfect blend of luxury and functionality. The Kitchen, complete with elegant granite countertops, stylish cabinetry, and ample workspace--is ideal for both everyday cooking and entertaining. An open-concept layout flows seamlessly into the living and dining area, all enhanced by rich engineered hardwood floors that add warmth and sophistication. The main-level primary suite features a spacious ensuite bathroom and walk-in closet. There is also a study located on the main level for a home office option. Upstairs, you'll find three generously sized bedrooms and a full bath as well as an open loft area. In addition to a three-car garage and ample storage throughout. This plan also boasts a beautiful screen porch great for quiet evenings at home or morning coffee.
Additional Information
- Interior Features
- Ceiling Fans, High Speed Internet, Kitchen Island, Pantry, Walk-In Closet(s), Walk-In Shower, Quartz/Quartzite Counters
- Taxes
- $350
- Property Description
- Craftsman
- Flooring
- Carpet, Tile, Hardwood
- Appliances
- Dishwasher, ENERGY STAR Qualified Appliances
- Heating
- Heat Pump
- Air Conditioning
- Central Air
- Stories
- 2
- Levels
- Two
- Roof
- Shingle
- Foundation
- Block
- Parking Features
- Driveway, Garage
- Garage Spaces
- 3
- Elementary School
- Alamance Burlington - Pleasant Grove Elementary
- Middle School
- Alamance Burlington - Woodlawn Middle
- High School
- Alamance Burlington - Eastern Alamance High
Mortgage Calculator
Listings provided courtesy of Triangle MLS, Inc. of NC, Internet Data Exchange Database. Information deemed reliable but not guaranteed. © 2026 Triangle MLS, Inc. of North Carolina. Data last updated .