266 Kendall Dr, Winston-Salem, NC 27107
- $300,000
- 4
- BD
- 2
- BA
- 1,997
- SqFt





Seller Representative NXT Level Realty, LLC
- List Price
- $300,000
- Status
- ACTIVE
- Days on Market
- 117
- Price Change
- ▼ $7,000 1786053786
- MLS#
- 10167999
- Subtype
- Residential
- Style
- Ranch
- Year Built
- 2017
- Bedrooms
- 4
- Bathrooms
- 2
- Full Baths
- 2
- Living Area
- 1,997
- Lot Size
- 12,632
- Acres
- 0.29
- Subdivision
- To Be Added
Property Description
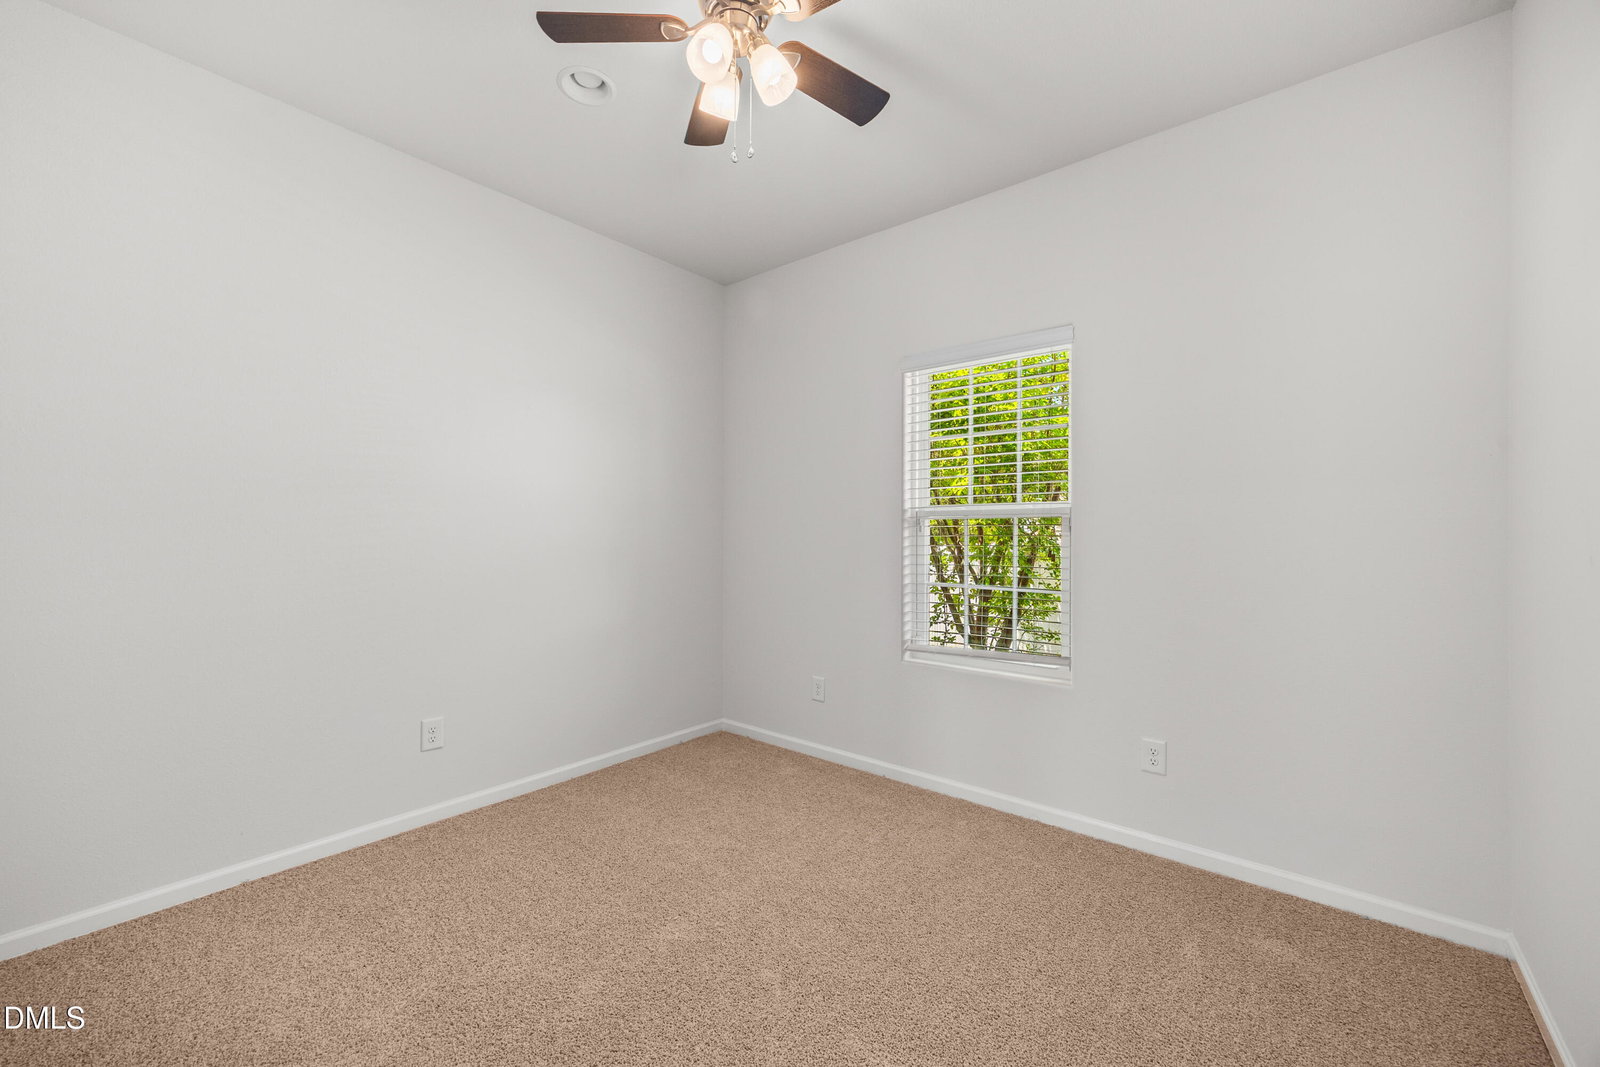
Beautiful Ranch Home with Practical Appeal! This home boasts an airy entry foyer that opens to a massive living room with a high ceiling, decorative archways, a laundry room equipped with a washer and dryer, ceiling fans, and a storm door. The primary bedroom is conveniently located on the main floor and has a spacious closet and an ensuite bath that features a garden tub, a separate shower, and a vanity with an extended countertop. Kitchen highlights include a serving window, granite countertops, a pantry, an attached microwave, and a refrigerator. Exterior features include a fenced backyard, a covered front and rear entry, a paved driveway, an attached double-car garage, a patio, and a storage building. Schedule your tour today!
Additional Information
- Interior Features
- Ceiling Fans, Entrance Foyer, Granite Counters, High Ceilings, Pantry, Walk-In Closet(s), Separate Shower, Bathtub/Shower Combination
- Exterior Features
- Rain Gutters, Storage, Fenced Yard
- Taxes
- $2,679
- HOA Fee
- $250
- Property Description
- Ranch
- Zoning
- Res
- Flooring
- Carpet, Vinyl
- Appliances
- Dryer, Dishwasher, Microwave, Range, Refrigerator, Washer
- Heating
- Central, Electric, Forced Air, Natural Gas
- Air Conditioning
- Ceiling Fan(s)
- Stories
- 1
- Levels
- One
- Roof
- Shingle
- Foundation
- Slab
- Parking Features
- Attached, Driveway, Garage, Paved
- Garage Spaces
- 2
- Elementary School
- Winston Salem Forsyth County Schools
- Middle School
- Winston Salem Forsyth County Schools
- High School
- Winston Salem Forsyth County Schools
Mortgage Calculator
Listings provided courtesy of Triangle MLS, Inc. of NC, Internet Data Exchange Database. Information deemed reliable but not guaranteed. © 2026 Triangle MLS, Inc. of North Carolina. Data last updated .