299 Roseberry Loop, Burlington, NC 27215
- $419,900
- 4
- BD
- 3
- BA
- 2,731
- SqFt





Seller Representative Elevation Realty, LLC
- List Price
- $419,900
- Status
- ACTIVE
- Days on Market
- 82
- Price Change
- ▼ $10,100 1784782970
- MLS#
- 10167082
- Subtype
- Residential
- Style
- Traditional
- Year Built
- 2022
- Bedrooms
- 4
- Bathrooms
- 3
- Full Baths
- 2
- Half Baths
- 1
- Living Area
- 2,731
- Lot Size
- 44,867
- Acres
- 1.03
- Subdivision
- Huffman Point
Property Description
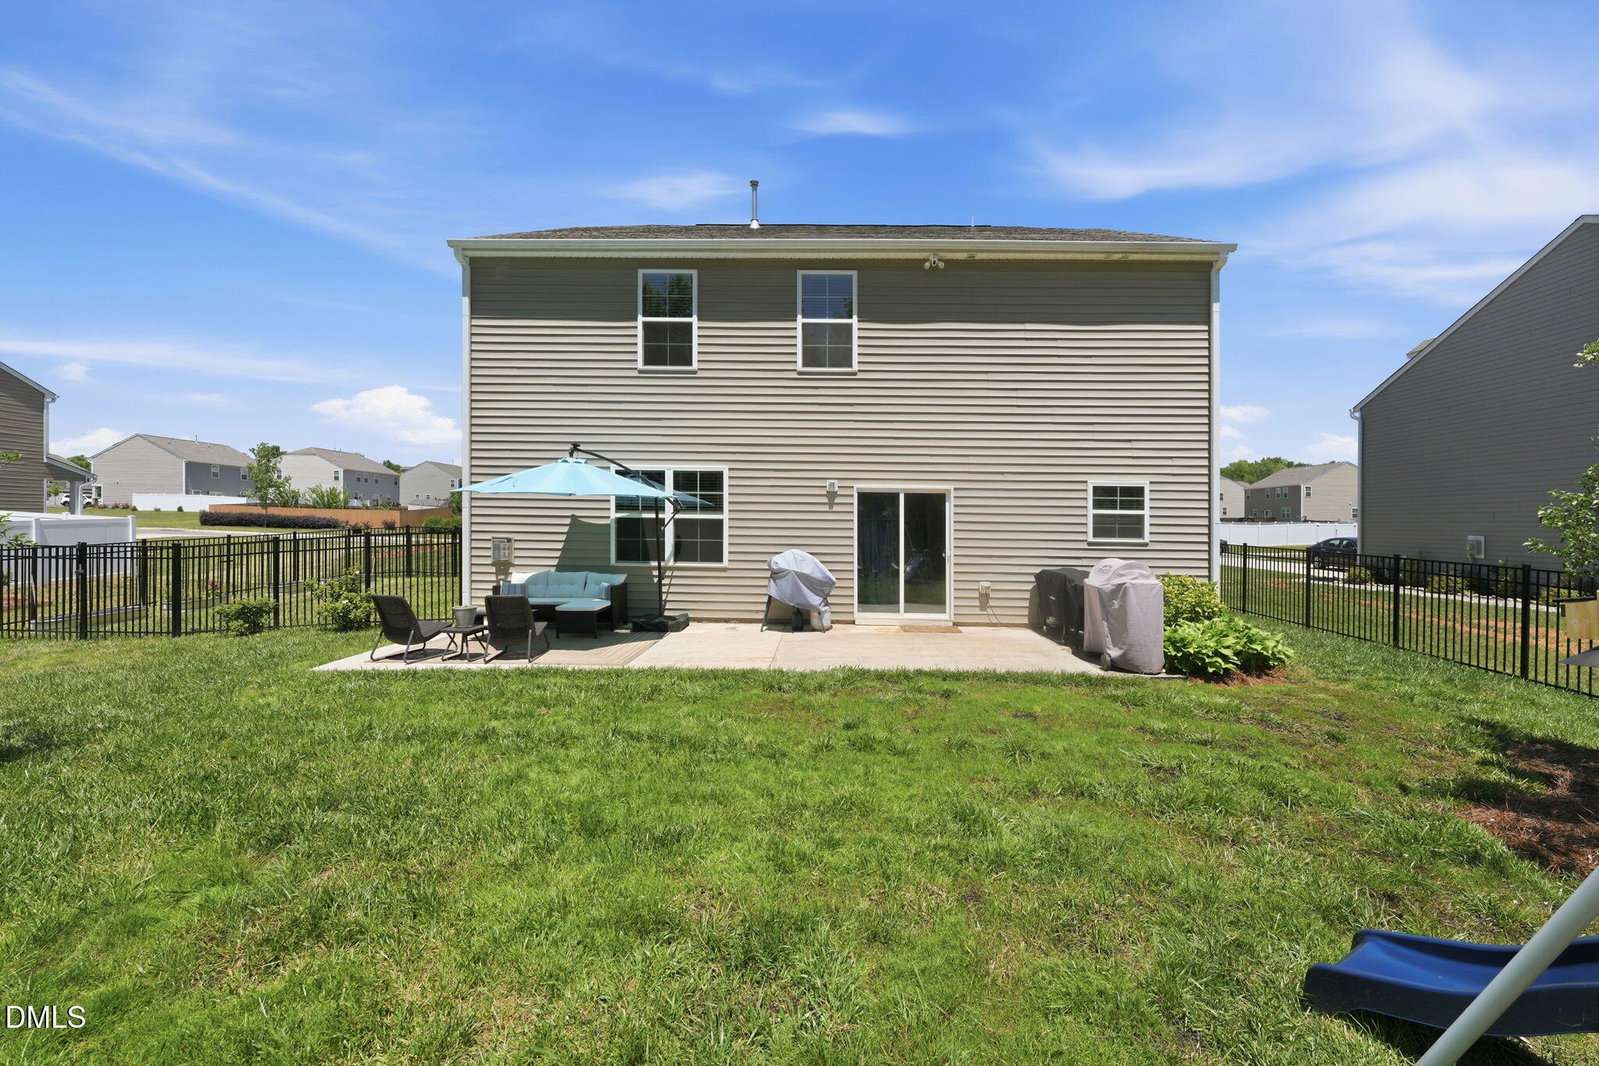
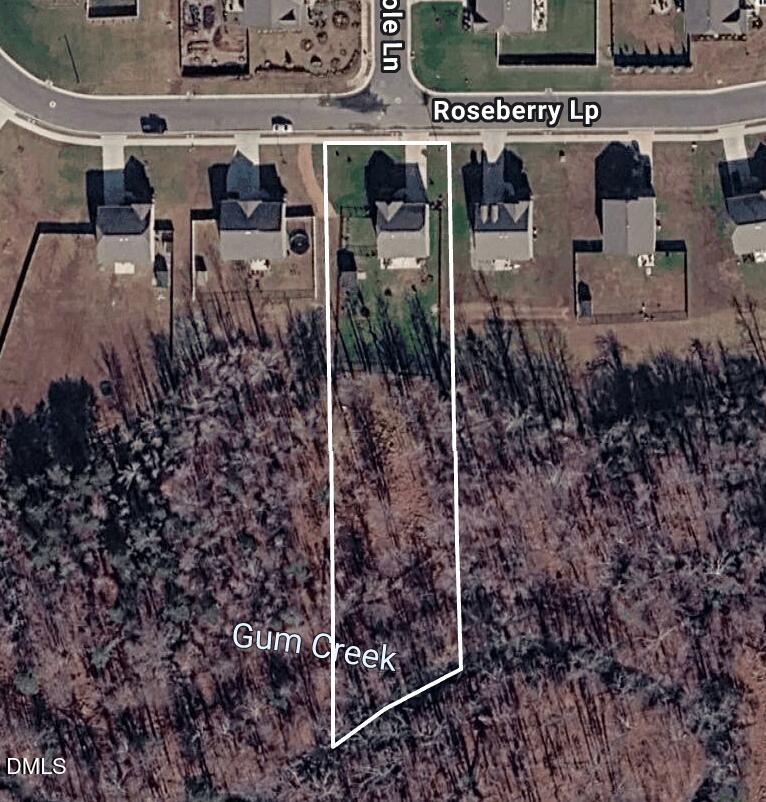
Built in 2022, this nearly new 4-bedroom, 2.5-bath home sits on a full private acre -- a rare find at this price point in Burlington. With only woods behind the property, you'll enjoy true backyard privacy that most neighborhoods can't offer. The outdoor space has been thoughtfully designed and professionally graded. The entire property -- including the wooded rear acreage -- is fully fenced, with double gates throughout allowing you to section off areas as needed. A separately fenced side yard is perfect for dogs, a garden, or both. Gather around the fire pit on cool evenings or store your gear in the 12x12' storage shed -- this outdoor setup is genuinely move-in ready. Inside, the main level features a home office with French doors, formal dining room, and a spacious family room with gas log fireplace open to a large kitchen with tiled backsplash, kitchen island, and abundant counter space. Upstairs, the primary suite is a true retreat -- an exceptionally oversized bedroom with vaulted ceilings and an expansive walk-in closet. Three additional bedrooms with large closets and a versatile loft complete the upper level. The garage features a premium polyaspartic floor coating -- more durable and longer lasting than standard epoxy. Ceiling fans throughout and an oversized concrete patio complete a home that's been upgraded and meticulously maintained from day one.
Additional Information
- Exterior Features
- Fire Pit, Storage, Fenced Yard
- Taxes
- $3,734
- HOA Fee
- $36
- Financing
- Conventional
- Property Description
- Traditional
- Flooring
- Carpet, Vinyl, Tile
- Appliances
- Disposal, Dishwasher, Electric Oven, Gas Range, Microwave, Refrigerator
- Heating
- Fireplace, Heat Pump
- Air Conditioning
- Central Air, Electric, Heat Pump
- Stories
- 2
- Levels
- Two
- Roof
- Asphalt
- Foundation
- Slab
- Parking Features
- Paved, Driveway, Garage
- Garage Spaces
- 2
- Elementary School
- Alamance Burlington - Marvin B Smith Elementary
- Middle School
- Alamance Burlington - Southern Alamance Middle
- High School
- Alamance Burlington - Southern Alamance High
- View
- Trees/Woods
Mortgage Calculator
Listings provided courtesy of Triangle MLS, Inc. of NC, Internet Data Exchange Database. Information deemed reliable but not guaranteed. © 2026 Triangle MLS, Inc. of North Carolina. Data last updated .