737 Painted Daisy Way, Graham, NC 27253
- $249,990
- 2
- BD
- 3
- BA
- 1,370
- SqFt





Seller Representative Keller Williams Elite Realty
- List Price
- $249,990
- Status
- ACTIVE
- Days on Market
- 142
- Price Change
- ▼ $10,000 1786385893
- MLS#
- 10162142
- Subtype
- Residential
- Style
- Traditional
- New Construction
- Yes
- Year Built
- 2024
- Bedrooms
- 2
- Bathrooms
- 3
- Full Baths
- 2
- Half Baths
- 1
- Living Area
- 1,370
- Lot Size
- 871
- Acres
- 0.02
- Subdivision
- Sagecroft
Property Description
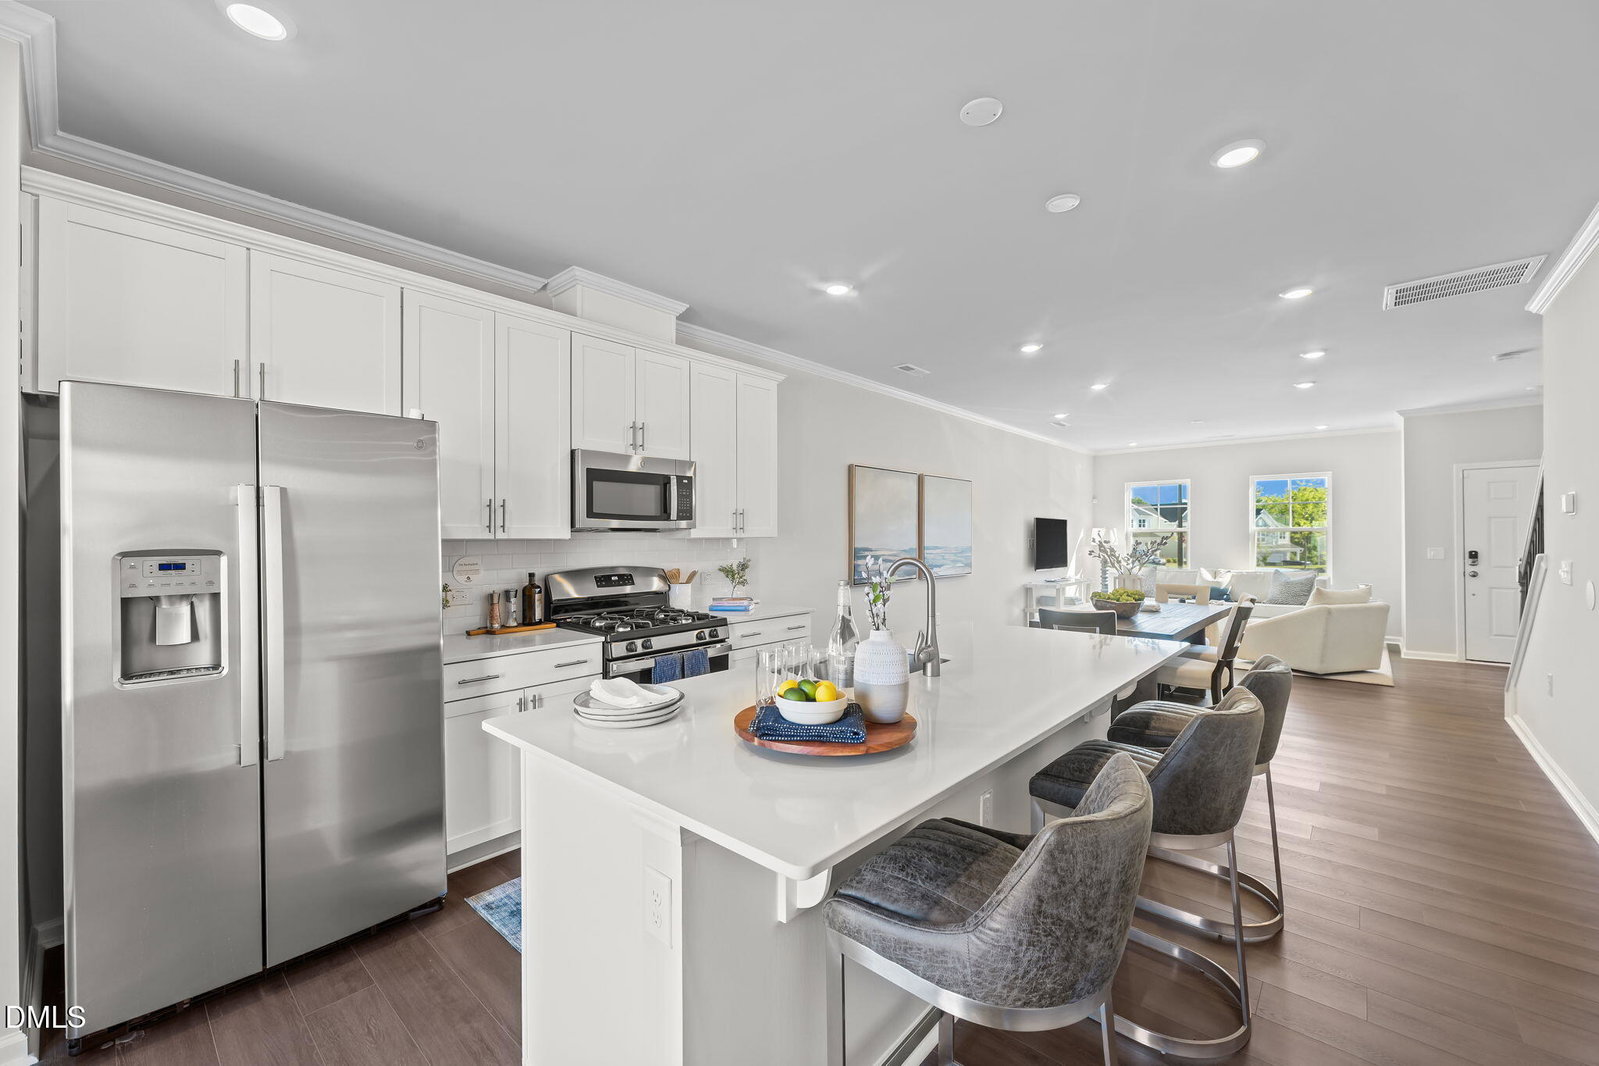
Welcome to 737 Painted Daisy Way--an exceptional former model home that has never been lived in, offering the rare opportunity to own a new home with designer touches already in place. Located in the thoughtfully designed Sagecroft Village community, this stylish residence blends low-maintenance living with modern comfort. The open-concept main level is filled with natural light and features durable luxury vinyl wide plank flooring, creating an inviting space that flows seamlessly through the living, dining, and kitchen areas--perfect for both everyday living and entertaining. The kitchen is a true centerpiece, showcasing 36'' birch cabinetry with crown molding, stainless steel appliances including GE Gas range, tile backsplash, bright recess lighting, and a spacious island with seating for casual meals or gathering with friends. Upstairs, the primary suite offers a relaxing retreat with a walk-in closet and private bath featuring a matte cultured marble vanity top, ceramic tile flooring, dual vanities and a beautifully tiled shower. An additional bedroom and full bath provide flexible space for guests, a home office, or hobbies. GE Washer and Dryer and GE Stainless Steel Side by side Refrigerator included! Step outside to enjoy your private patio--ideal for morning coffee, unwinding at the end of the day, or creating an easy outdoor living space. Community HOA amenities include Internet, a dog park, and a playground area, adding even more convenience to this desirable lifestyle. Ideally located in Graham with easy access to I-40/I-85, this home makes commuting to Burlington, Greensboro, Chapel Hill, and Durham a breeze. You'll also love being just minutes from Tanger Outlets Mebane, Alamance Crossing, downtown Graham, parks, dining, shopping, and everyday conveniences.
Additional Information
- Interior Features
- Crown Molding, Eat-In Kitchen, Granite Counters, High Speed Internet, Kitchen Island, Open Floor Plan, Pantry, Walk-In Closet(s), Dining Combo, Walk-In Shower
- Taxes
- $1,193
- HOA Fee
- $100
- Property Description
- Traditional
- Flooring
- Carpet, Tile, Vinyl
- Appliances
- Dryer, Disposal, Dishwasher, Electric Water Heater, Gas Range, Refrigerator, Stainless Steel Appliance(s), Washer
- Heating
- Forced Air
- Air Conditioning
- Central Air
- Stories
- 2
- Levels
- Two
- Roof
- Shingle
- Foundation
- Slab
- Parking Features
- Parking Lot
- Elementary School
- Alamance Burlington - South Graham Elementary
- Middle School
- Alamance Burlington - Southern Alamance Middle
- High School
- Alamance Burlington - Southern Alamance High
Mortgage Calculator
Listings provided courtesy of Triangle MLS, Inc. of NC, Internet Data Exchange Database. Information deemed reliable but not guaranteed. © 2026 Triangle MLS, Inc. of North Carolina. Data last updated .