2234 Saddle Club Rd, Burlington, NC 27215
- $399,000
- 3
- BD
- 3
- BA
- 2,077
- SqFt





Seller Representative Coldwell Banker HPW
- List Price
- $399,000
- Status
- ACTIVE
- Days on Market
- 160
- Price Change
- ▼ $900 1784927138
- MLS#
- 10158081
- Subtype
- Residential
- Style
- Ranch, Traditional
- Year Built
- 1948
- Bedrooms
- 3
- Bathrooms
- 3
- Full Baths
- 3
- Living Area
- 2,077
- Lot Size
- 14,375
- Acres
- 0.33
- Subdivision
- Not In A Subdivision
Property Description
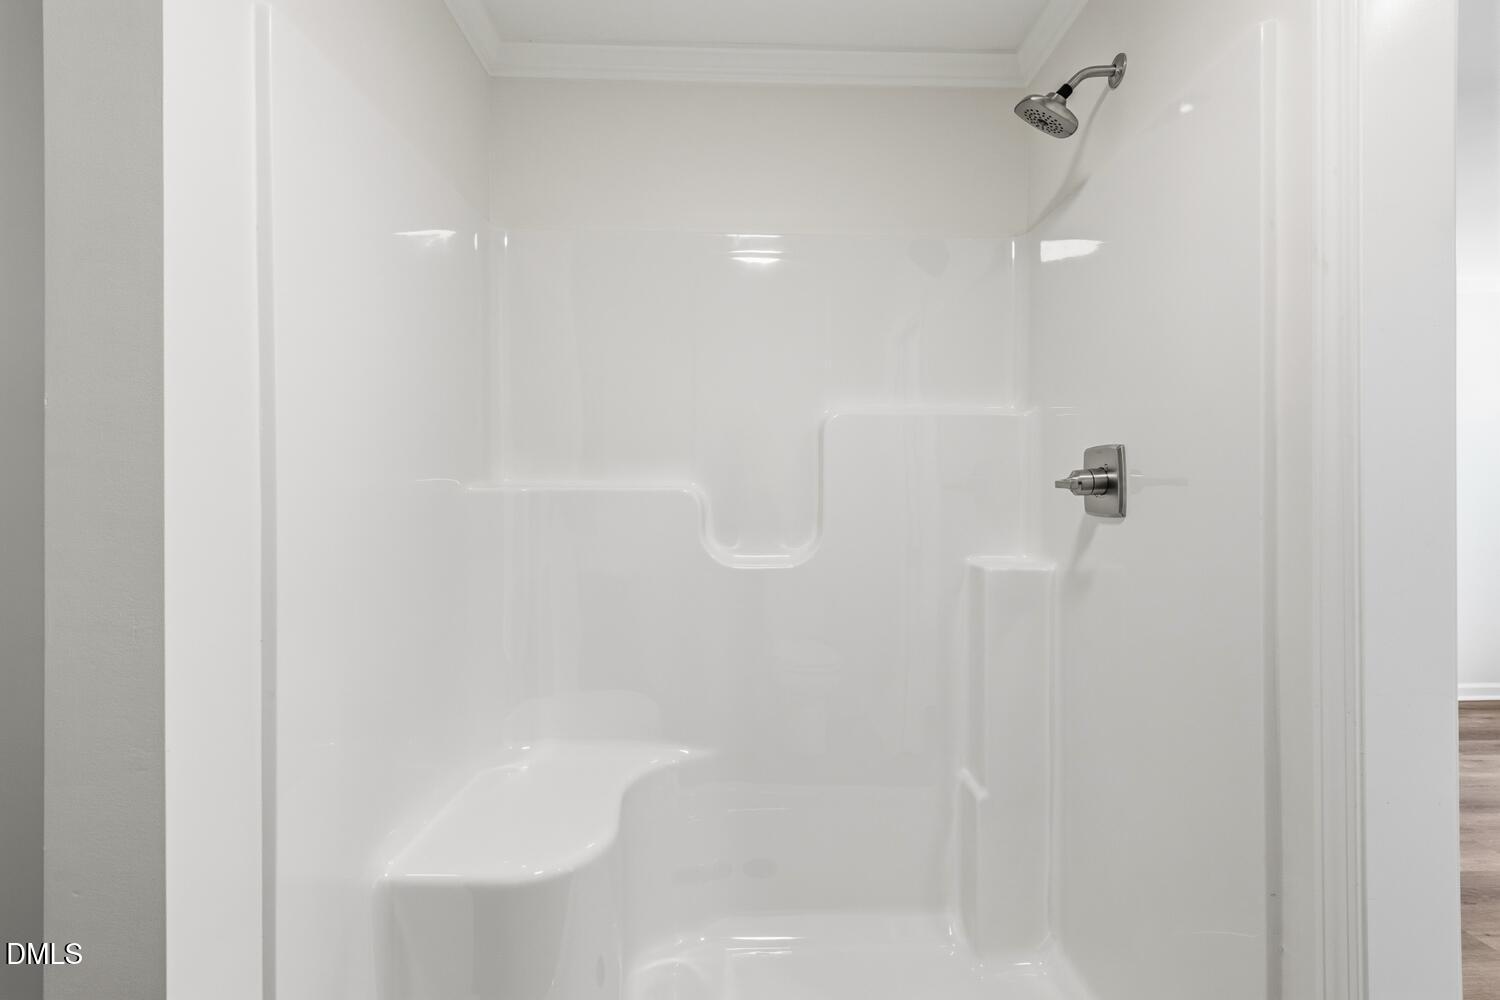
Fully renovated, fully remodeled, and perfectly located! This 3-bedroom, 3-bathroom stunner puts you right at the doorstep of the Burlington Arboretum at Willowbrook Park. Enjoy weekend strolls through 17 acres of gardens or a morning run on the paved trails before returning to your open-concept sanctuary. The open floor plan flows seamlessly from the foyer into a show-stopping kitchen with a huge island that's destined to be the hub of every party. The smart ''Split-Master'' design is a game changer for any family! You'll adore the double-master layout! Two huge bedrooms feature their own private ensuites with gorgeous tile showers and double vanities. Step directly from your master bedroom onto the back deck to enjoy your private backyard oasis. High-end LVP flooring, a dedicated laundry area, and a walk-in closet already outfitted with tiered shelving makeing daily life a breeze. This isn't just a house; it's an upgrade to your lifestyle! Move in just in time to enjoy the spring blooms at the Arboretum!
Additional Information
- Interior Features
- Breakfast Area, Ceiling Fans, Crown Molding, Double Vanity, Dual Primary Closets, Kitchen Island, Open Floor Plan, Recessed Lighting, Stone Counters, Walk-In Closet(s)
- Exterior Features
- Private Yard, Rain Gutters, Storage
- Taxes
- $2,751
- Property Description
- Ranch, Traditional
- Flooring
- Vinyl, Tile, Wood
- Appliances
- Electric Range, Built-In Range, Dishwasher, Electric Range, Refrigerator, Ice Maker, Microwave, Range, Refrigerator, Stainless Steel Appliance(s)
- Heating
- Forced Air, Heat Pump
- Air Conditioning
- Central Air, Ceiling Fan(s)
- Stories
- 1
- Levels
- One
- Roof
- Shingle, Architectural
- Foundation
- Concrete Perimeter, Raised, Crawl Space
- Parking Features
- Attached, Attached, Carport, Driveway
- Elementary School
- Alamance Burlington - Marvin B Smith Elementary
- Middle School
- Alamance Burlington - Turrentine Middle
- High School
- Alamance Burlington - Walter M Williams High
- View
- Trees/Woods
Mortgage Calculator
Listings provided courtesy of Triangle MLS, Inc. of NC, Internet Data Exchange Database. Information deemed reliable but not guaranteed. © 2026 Triangle MLS, Inc. of North Carolina. Data last updated .