117 Forestview Dr, Elon, NC 27244
- $485,000
- 4
- BD
- 4
- BA
- 2,845
- SqFt





Seller Representative Keller Williams Central
- List Price
- $485,000
- Status
- ACTIVE
- Days on Market
- 162
- Price Change
- ▼ $14,999 1784834249
- MLS#
- 10157423
- Subtype
- Residential
- Style
- Ranch
- Year Built
- 1973
- Bedrooms
- 4
- Bathrooms
- 4
- Full Baths
- 3
- Half Baths
- 1
- Living Area
- 2,845
- Lot Size
- 21,780
- Acres
- 0.50
- Subdivision
- Westbrook Forest
Property Description
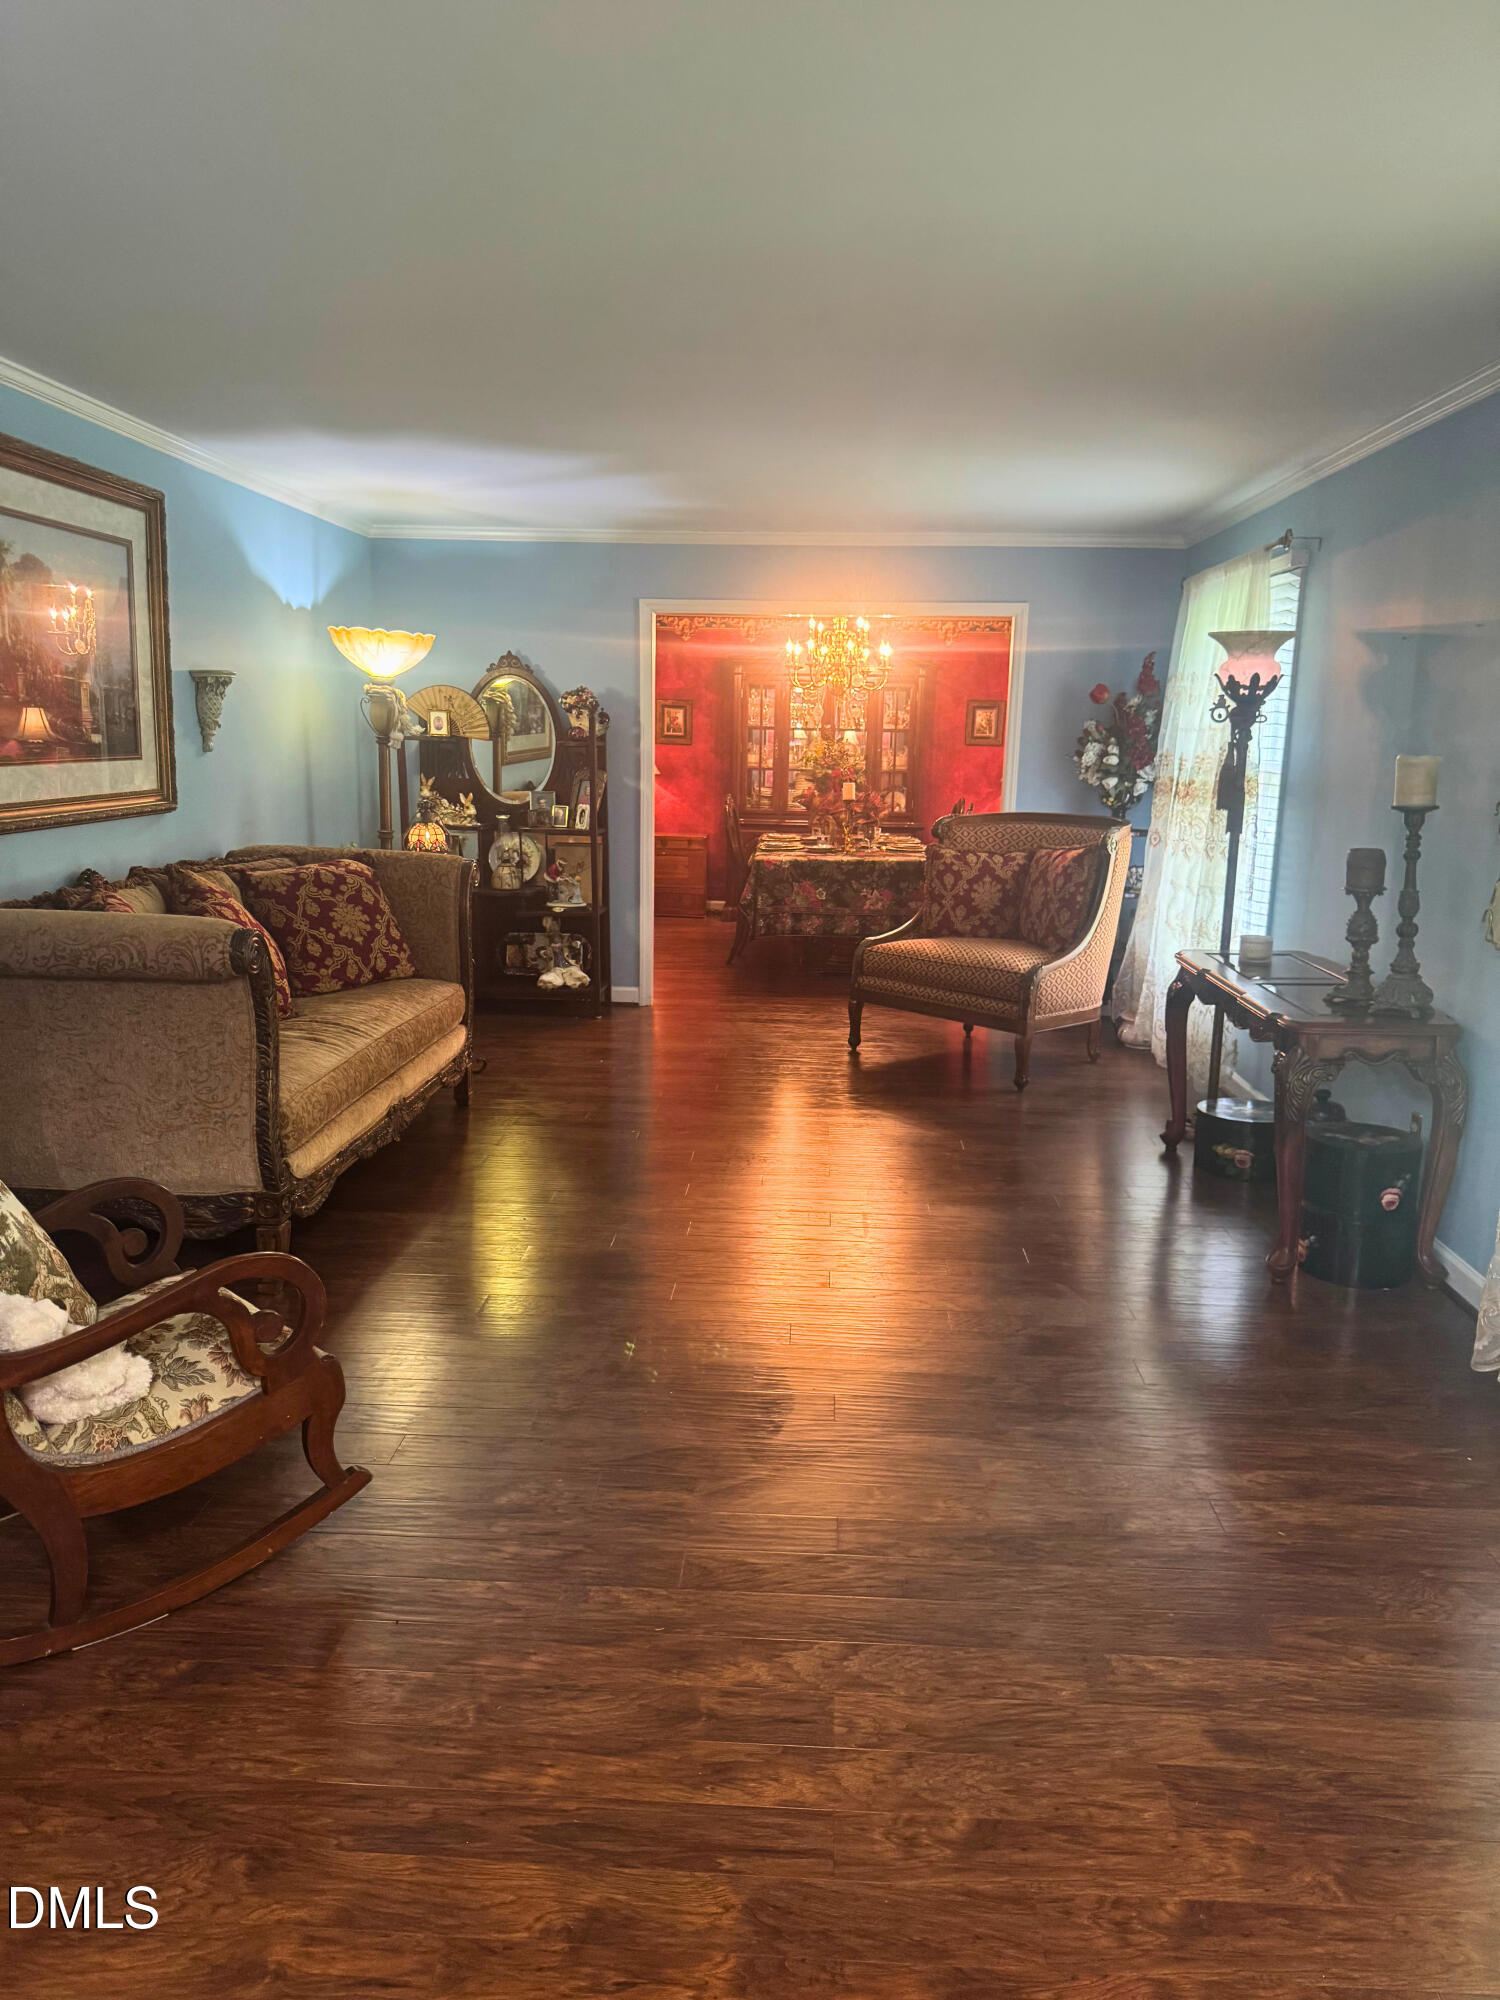
Now offered at $485,000! Discover the perfect blend of space, comfort, and timeless charm in this beautifully maintained all-brick ranch nestled in an established neighborhood. With 4 bedrooms, 3.5 baths, and multiple living spaces, there's room for everyone to gather or spread out. Step inside to find formal living and dining rooms, plus a warm and inviting den with custom built-ins and a cozy fireplace. The sun-filled sunroom, complete with two skylights, overlooks your own private backyard retreat featuring a 16' x 32' in-ground pool, spacious patio, and gazebo—an ideal setting for summer entertaining, family gatherings, or quiet evenings at home. Recent updates provide peace of mind, including a new HVAC system (2023), roof (2018), water heater (2025), new ductwork, vapor barrier with dehumidifier, gas logs (2022), and kitchen appliances (2022). Luxury vinyl plank flooring runs throughout the home, and the side-entry two-car garage plus two storage buildings offer exceptional storage and workspace. Conveniently located near shopping, dining, and everyday conveniences, this move-in-ready home offers the space, updates, and outdoor lifestyle buyers have been searching for. The refrigerator, outdoor umbrellas, and outdoor rugs convey, making it even easier to settle in and enjoy your new home.
Additional Information
- Interior Features
- Bookcases, Ceiling Fans, Chandelier, Crown Molding, Entrance Foyer, Primary Downstairs, Recessed Lighting, Storage, Stone Counters, Bathtub/Shower Combination, Smooth Ceilings
- Exterior Features
- Private Yard, Rain Gutters, Storage, Fenced Yard
- Taxes
- $3,379
- Property Description
- Ranch
- Zoning
- Single Family
- Flooring
- Hardwood, Vinyl, Parquet, Wood
- Appliances
- Cooktop, Disposal, Dishwasher, Electric Cooktop, Electric Water Heater, Refrigerator, Ice Maker, Microwave, Oven, Refrigerator, Wall Oven
- Heating
- Baseboard, Electric, Forced Air, Heat Pump, Radiant
- Air Conditioning
- Central Air, Electric
- Stories
- 1
- Levels
- One
- Roof
- Shingle
- Foundation
- Raised, Crawl Space
- Parking Features
- Attached, Driveway, Garage Faces Side, Garage, Garage Door Opener, Oversized
- Garage Spaces
- 2
- Elementary School
- Alamance Burlington - Elon Elementary
- Middle School
- Alamance Burlington - Western Alamance Middle
- High School
- Alamance - Western Alamance
- View
- Trees/Woods
Mortgage Calculator
Listings provided courtesy of Triangle MLS, Inc. of NC, Internet Data Exchange Database. Information deemed reliable but not guaranteed. © 2026 Triangle MLS, Inc. of North Carolina. Data last updated .