Share this with your friends


336.600.1052
Real Estate Company
710 W North St Unit 102, Raleigh, NC 27603
- $825,000
- 3
- BD
- 4
- BA
- 1,533
- SqFt







Seller Representative Costello Real Estate & Investm
- List Price
- $825,000
- Status
- PENDING
- Days on Market
- 401
- Price Change
- ▼ $90,000 1782858334
- MLS#
- 10098452
- Subtype
- Residential
- Style
- Contemporary, Craftsman, Transitional
- New Construction
- Yes
- Year Built
- 2024
- Bedrooms
- 3
- Bathrooms
- 4
- Full Baths
- 3
- Half Baths
- 1
- Living Area
- 1,533
- Subdivision
- Noble Place Condominiums
Property Description
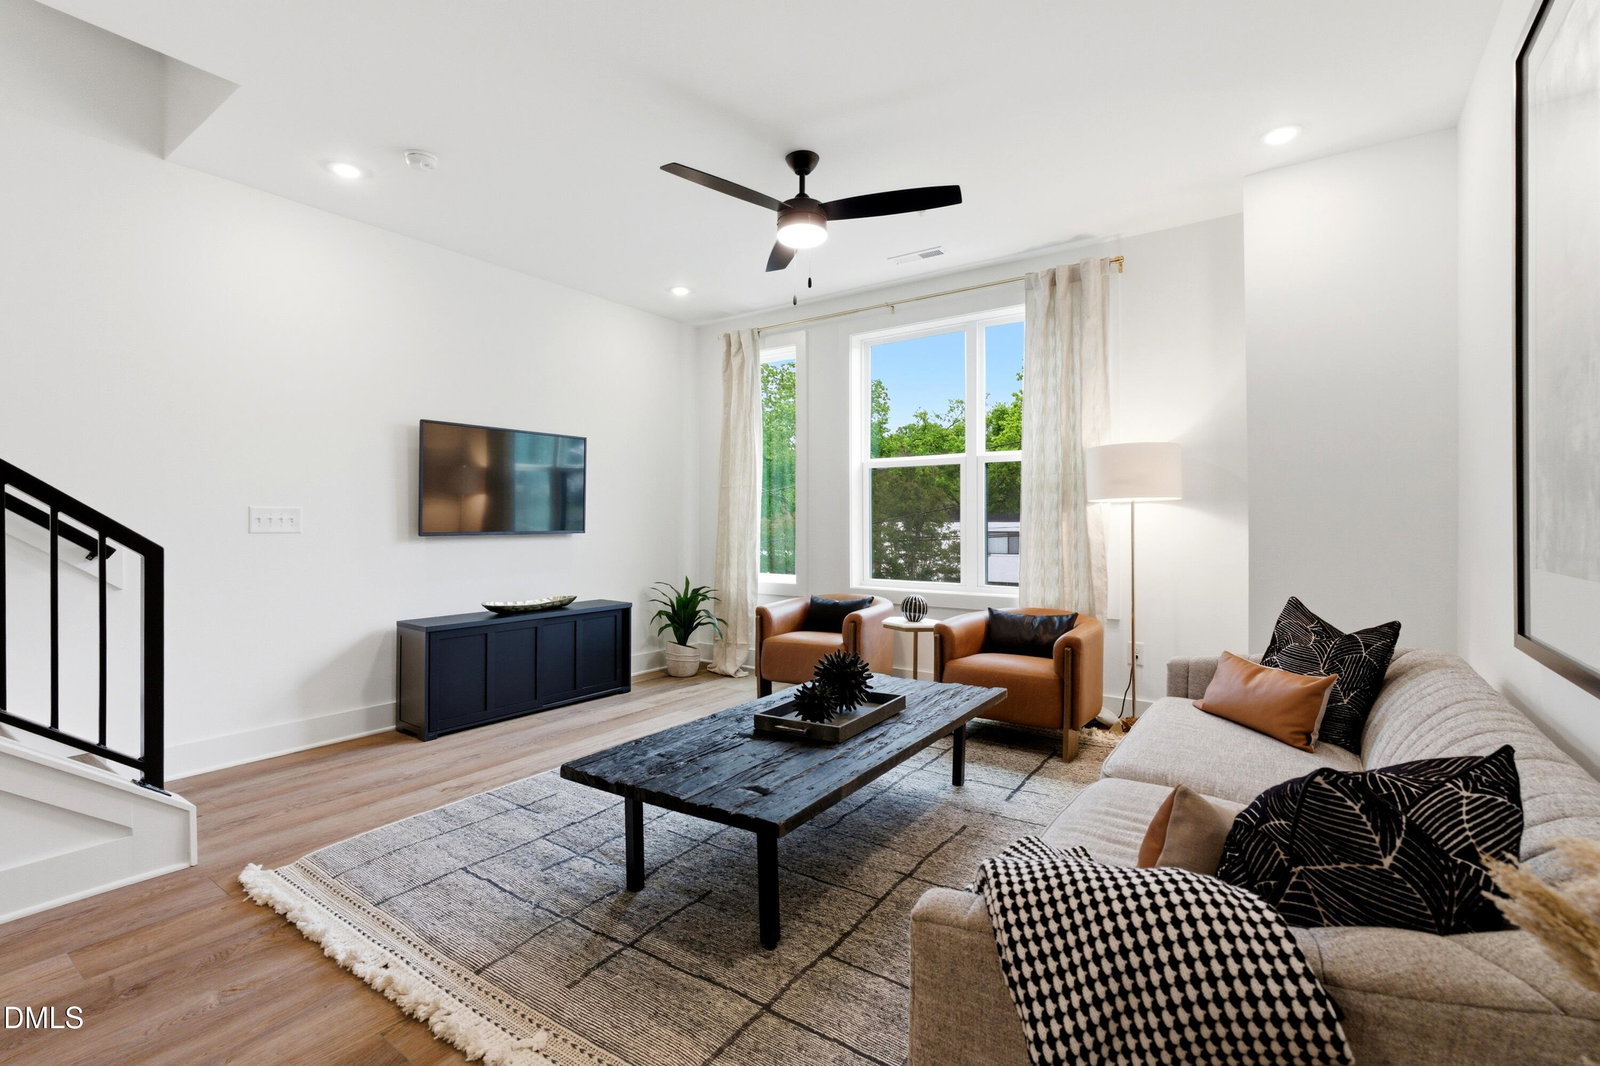
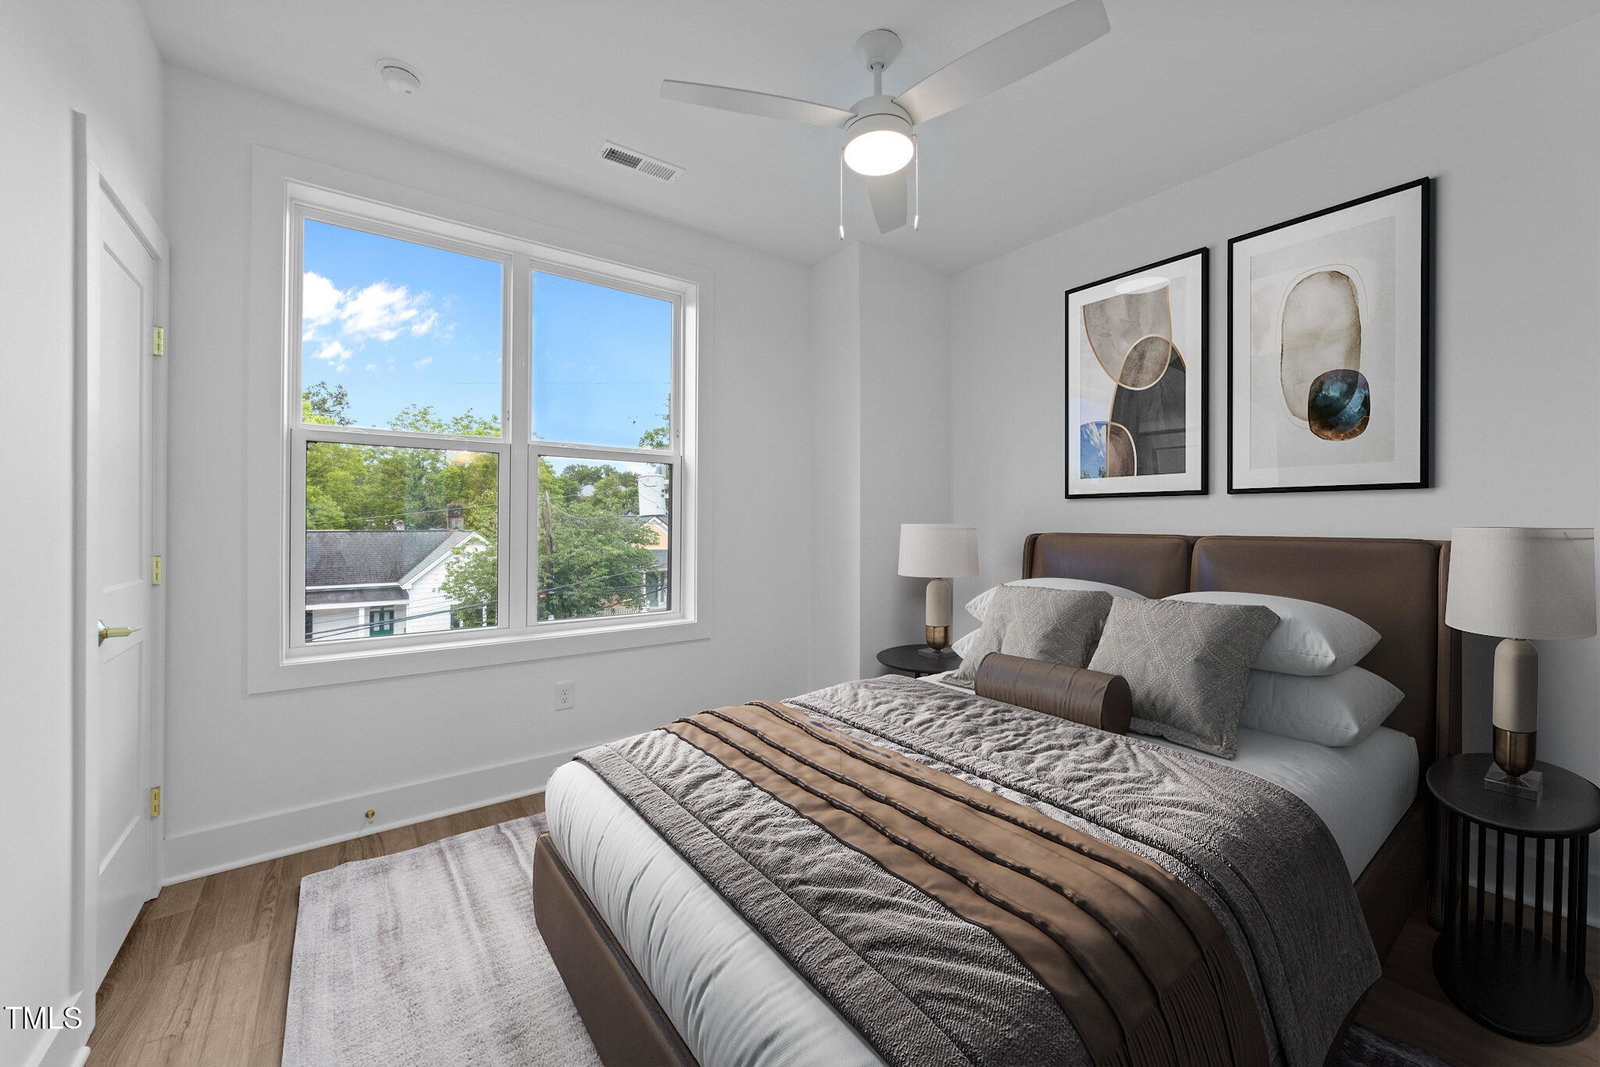
Ready to upgrade your lifestyle? Welcome to Noble Place Townhomes - Live where Raleigh comes Alive. Designed for modern, low-maintenance living, and an upscale lifestyle, these townhomes are located just steps from your front door to EVERYTHING Downtown Raleigh has to offer: cafes, restaurants, parks, cocktail lounges, live music, fitness studios, parks and more! Experience a true live, work, play lifestyle in these stylish, modern new homes, featuring 3 bedrooms, 3.5 bathrooms, private one-car garages, second story screened-in porches, flex/office spaces, gourmet kitchens, walk-in closets, open floor plans, built-in bluetooth ceiling speakers and elevated interior design. PLUS, ENJOY A PRIVATE ROOFTOP TERRACE WITH DOWNTOWN RALEIGH VIEWS, A FULL BAR, AND BUILT-IN BLUETOOTH SPEAKERS! Noble Place combines luxury with low-maintenance living--lawn care and exterior upkeep are included in the low HOA. Enjoy the best of Downtown Raleigh with a walkable lifestyle that puts you near everything the city has to offer. Contact our Noble Place representatives for more information about our quick move-in opportunities or Spring 2026 move-in opportunities, availability, pricing, floor plans, or to schedule a private tour! BE SURE TO ASK ABOUT OUR CURRENT BUILDER INCENTIVES AND FINANCING INCENTIVES!
Additional Information
- Interior Features
- Bar, Ceiling Fans, Double Vanity, Entrance Foyer, Eat-In Kitchen, High Ceilings, In-Law Arrangement, Kitchen Island, Natural Woodwork, Open Floor Plan, Pantry, Speakers, Walk-In Closet(s), Wired Audio, Dining Combo, Dining Combo, Central Vacuum, Bathtub/Shower Combination, Walk-In Shower, Quartz/Quartzite Counters, Smooth Ceilings
- Exterior Features
- Awning(s), Lighting, Other, Private Entrance, Rain Gutters
- HOA Fee
- $300
- Property Description
- Contemporary, Craftsman, Transitional
- Flooring
- Carpet, Vinyl, Tile
- Appliances
- Bar Fridge, Built-In Range, Disposal, Dishwasher, Exhaust Fan, Electric Oven, Electric Range, Electric Water Heater, Electric Oven, Microwave, Plumbed For Ice Maker, Range, Stainless Steel Appliance(s), Wine Cooler, Warming Drawer, Water Heater, Wine Refrigerator
- Heating
- Electric, Heat Pump
- Air Conditioning
- Central Air, Electric
- Stories
- 3
- Levels
- Three Or More
- Roof
- Shingle
- Foundation
- Raised, Slab
- Parking Features
- Alley Access, Additional Parking, Attached, Covered, Driveway, Enclosed, Garage Faces Rear, Garage, Garage Door Opener, Guest, Inside Entrance, Lighted, On Site, On Street, Paved, Private, Storage
- Garage Spaces
- 1
- Elementary School
- Wake - Wiley Elementary
- Middle School
- Wake - Oberlin Middle
- High School
- Wake - Needham Broughton High
- View
- City, City, Downtown, Neighborhood, Skyline, Trees/Woods
Get an instant property value now.
Mortgage Calculator
Listings provided courtesy of Triangle MLS, Inc. of NC, Internet Data Exchange Database. Information deemed reliable but not guaranteed. © 2026 Triangle MLS, Inc. of North Carolina. Data last updated .